¶ Some Passive Solar Buildings with a Focus on Projects in New Mexico
Presentation for the Albuquerque Chapter of the AIA — January 15, 2009
Steve Baer, Zomeworks Corporation
Image Credits: Images 3–15 were taken from "A Survey of Passive Solar Buildings," AIA Research Corporation, 1976. Other photos and drawings by the Zomeworks Corporation staff.
¶ Summary
Thirty years ago there was strong interest in passive solar in Corrales and all of New Mexico. Many houses were built with lots of south facing glass admitting sun directly into the house or onto concrete or adobe "Trombe" walls or drum walls.
There have been many significant changes in tools and materials available to builders inclined to use the sun. There has also been a notable lack of interest in direct gain or Trombe wall buildings. Driving through Corrales today I am struck by how many shades are drawn during cold winter to block the sun that might enter south facing windows.
Oddly, builders have not been cursed by the disappearance of components that would allow them to repeat successful designs of 30 years ago. Just the opposite. Generally, by accident, better tools and components have appeared in the last decades that make building passively heated and cooled structures easier.
Steel drums of 30 years ago developed leaks. Now we have plastic drums that don't leak. Black paint was about the only surface to absorb sun. Now selective surfaces are more easily available. R-2 windows were about the best one could do against heat loss. Today windows that insulate twice as well are available. Shutters to block heat gain and heat loss were hard to find or make. Now they are everywhere. (But, why don't people operate them correctly?) Measuring temperatures required thermocouples or thermometers — now we have infra red scanners.
Interest in passive solar seems to occur in waves. There was one championed by "House Beautiful" in the 1940s (my parents built a passive solar house in California in 1949). Then there was the wave of interest in the 1970s.
Those who sell gas, electricity, propane and oil may regard these periods of self reliance and clever designs as epidemics which weaken the demand for their power and fuels which they must combat to re-establish healthy fossil fuel appetites.
Let us hope we can begin a new epidemic of passive design. Surely the passive solar virus has mutated and the epidemic will reach larger populations, perhaps establishing itself permanently at a higher level.
— Steve Baer
¶ A Survey of Passive Solar Buildings (1970s)
Slides drawn from A Survey of Passive Solar Buildings, AIA Research Corporation, 1976 — a cross-section of direct-gain, Trombe-wall, drum-wall, roof-pond, and greenhouse designs from New Mexico and California.
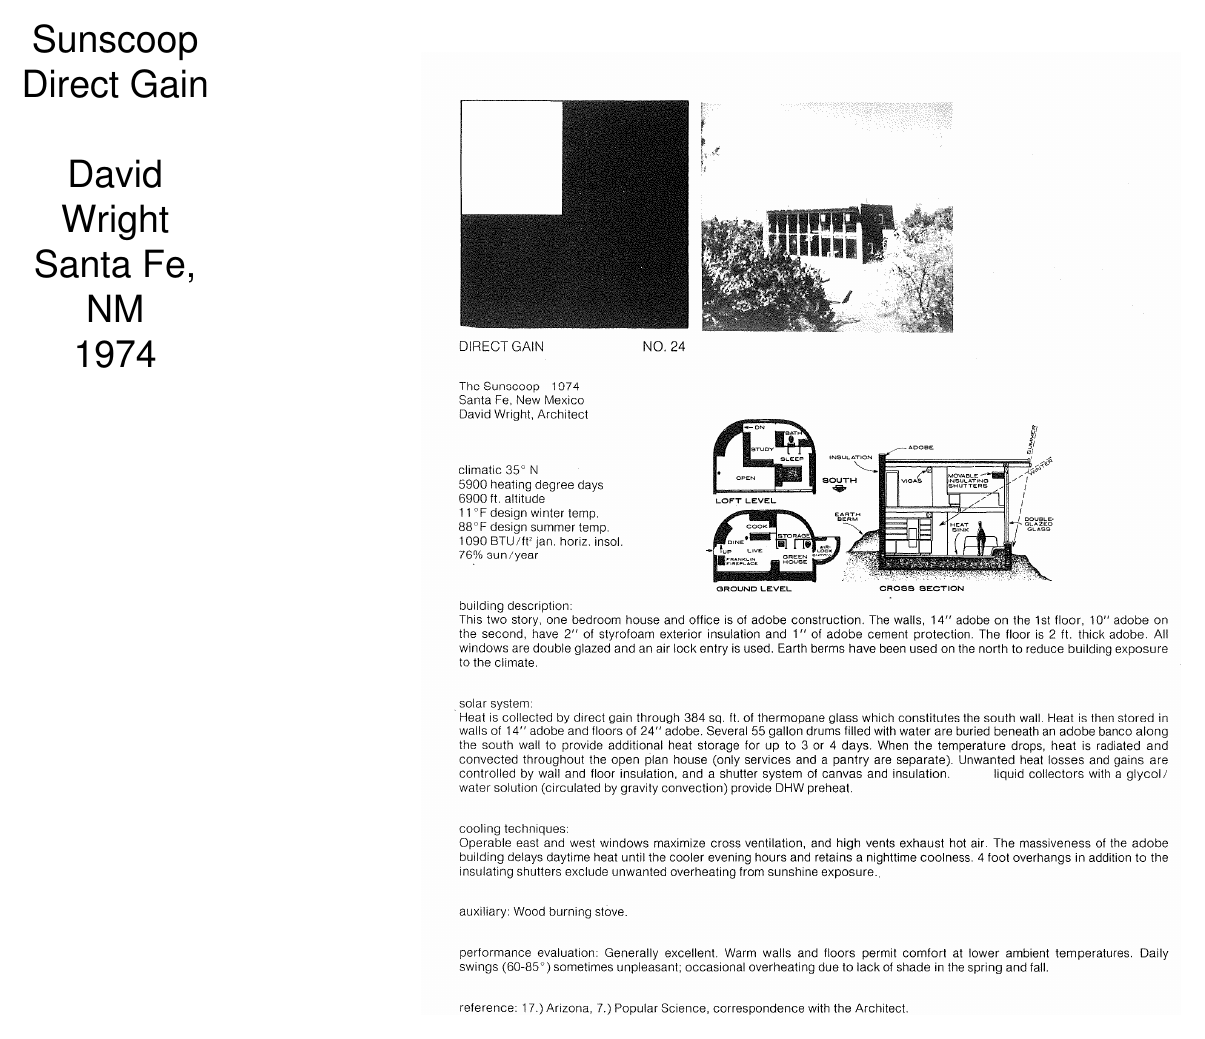
Sunscoop / Direct Gain — David Wright, Santa Fe, NM (1974).
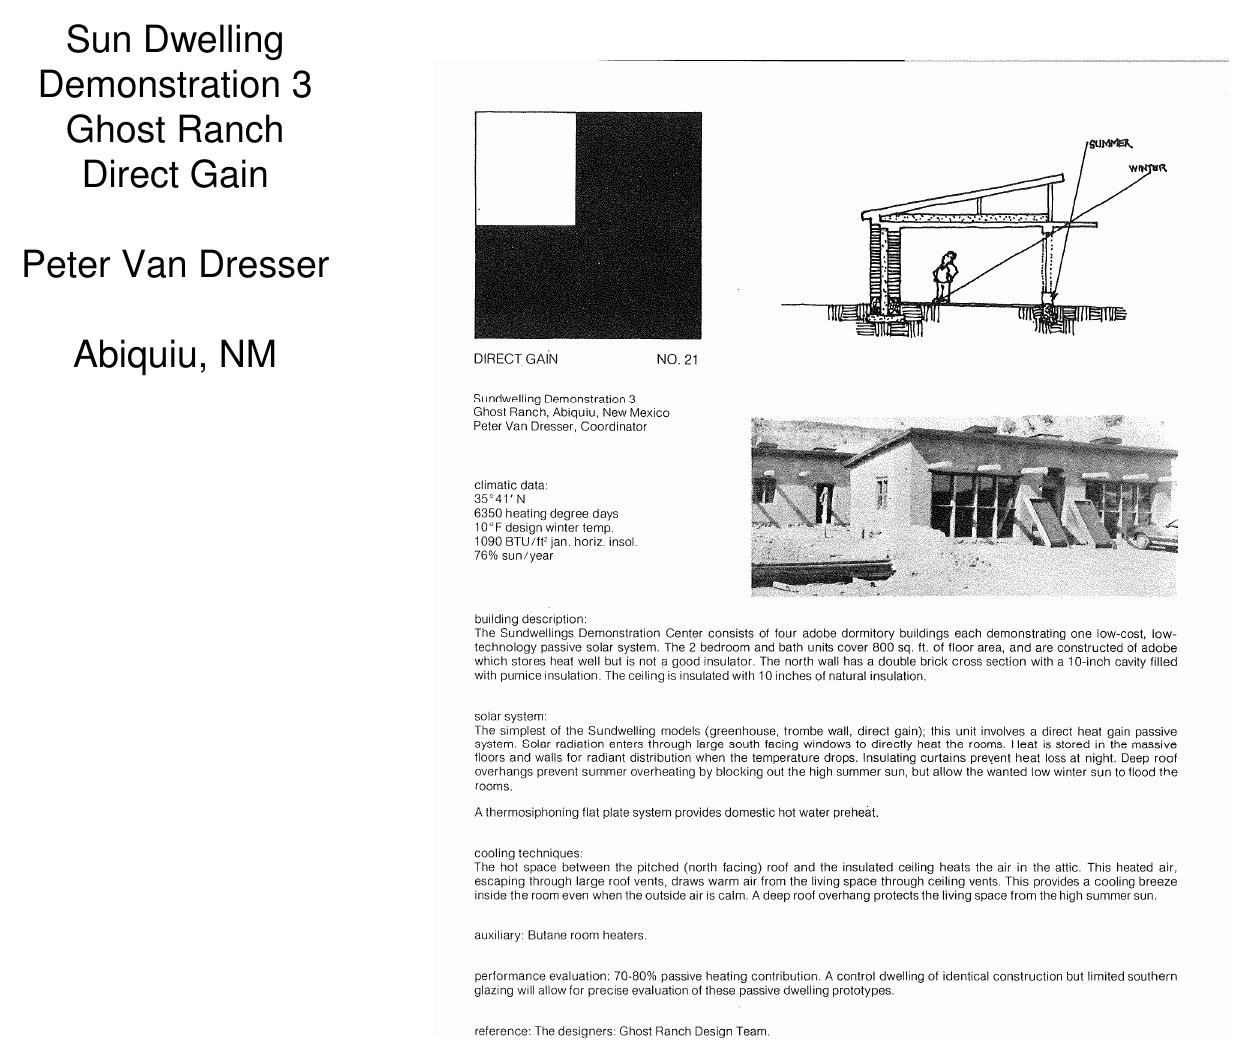
Sun Dwelling / Ghost Ranch, Demonstration 3 — Direct Gain. Peter Van Dresser, Abiquiu, NM.
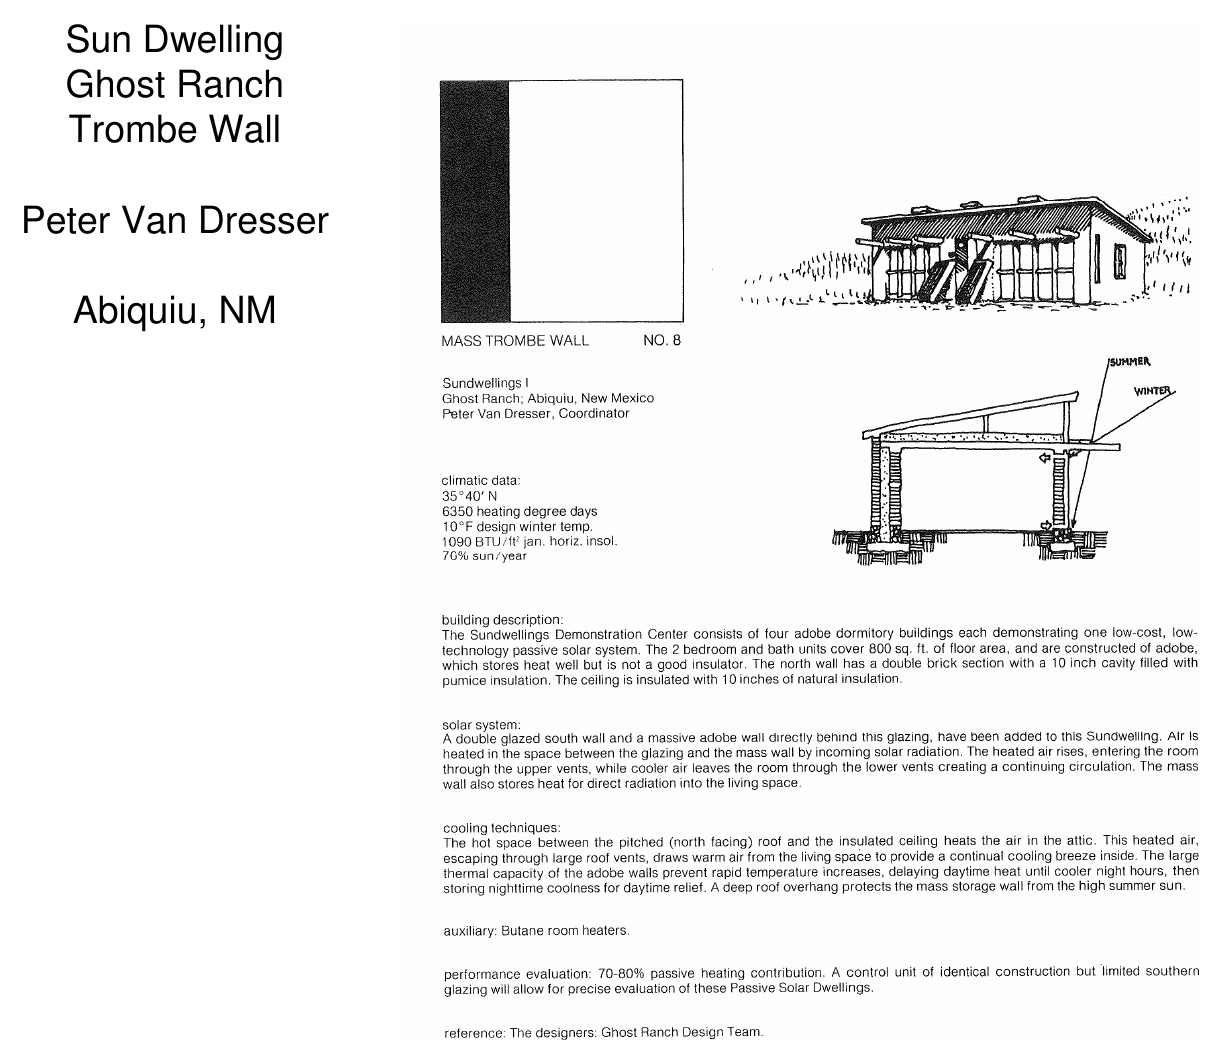
Sun Dwelling / Ghost Ranch — Trombe Wall. Peter Van Dresser, Abiquiu, NM.
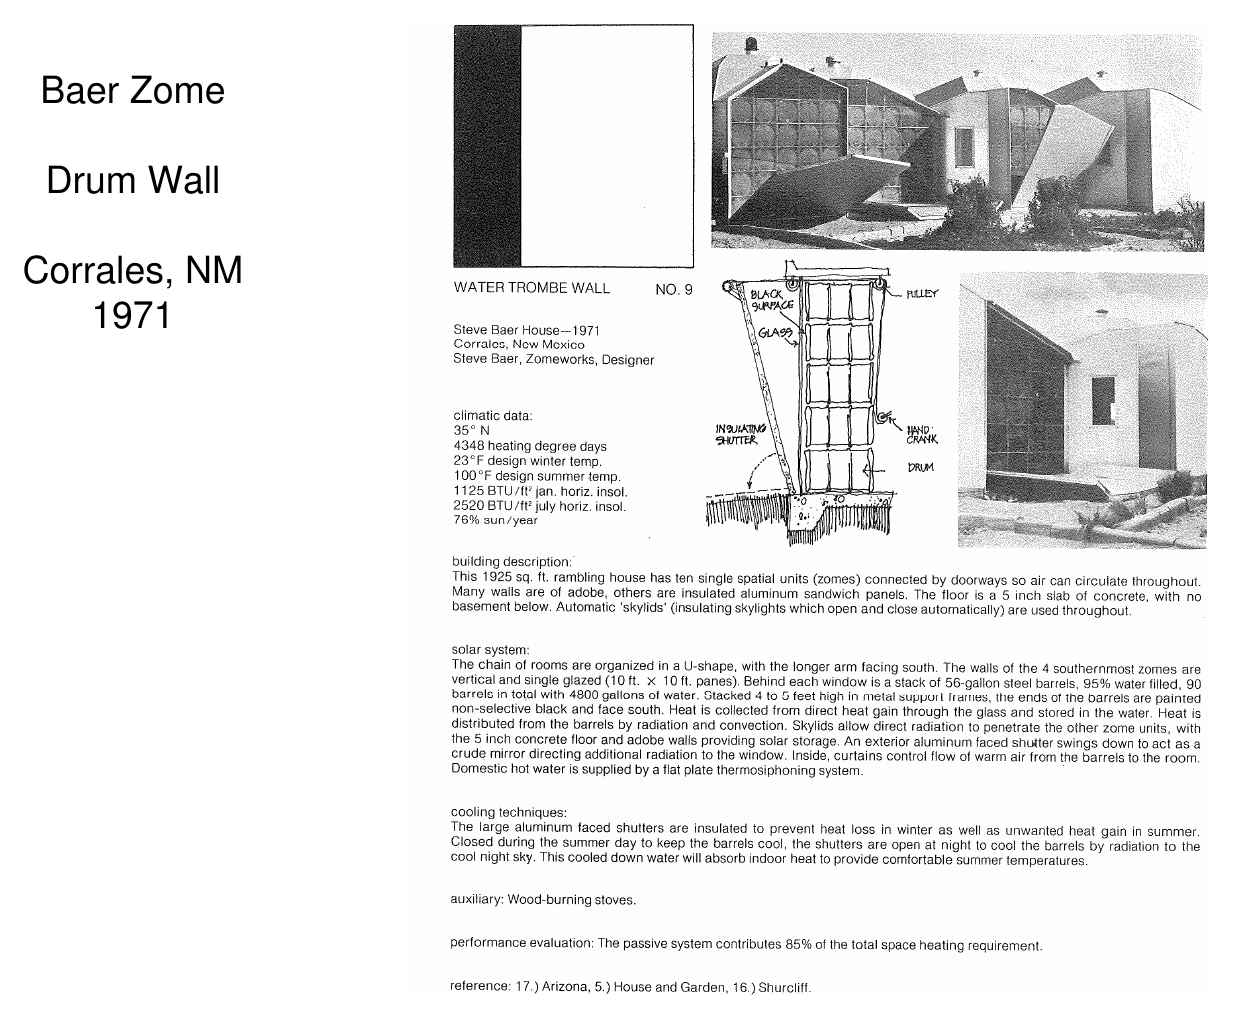
Baer Zome / Drum Wall — Corrales, NM (1971).
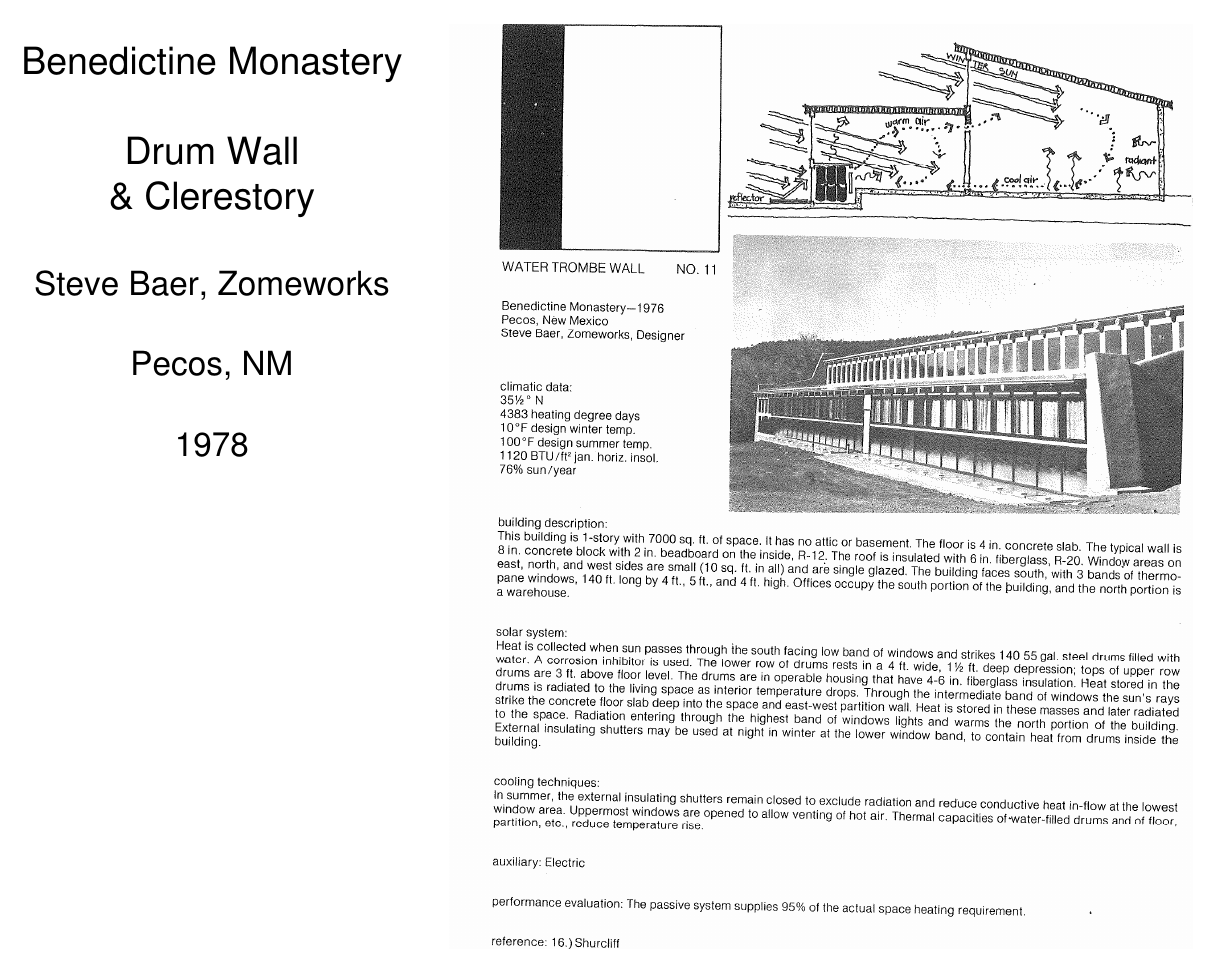
Benedictine Monastery / Drum Wall & Clerestory — Steve Baer, Zomeworks, Pecos, NM (1978).
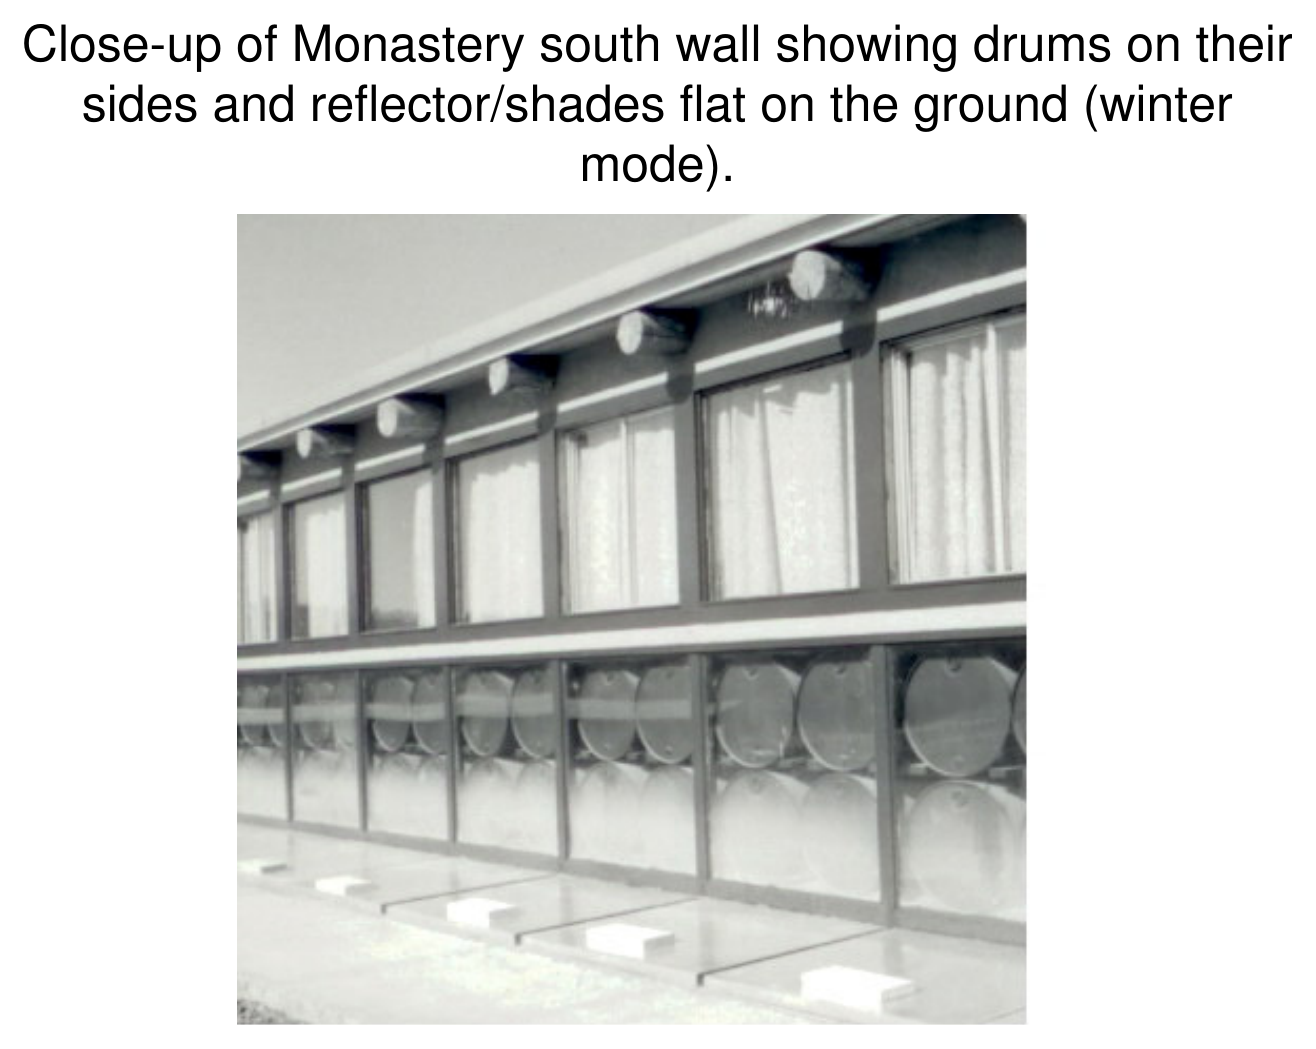
Close-up of the Monastery south wall showing drums on their sides and reflector/shades flat on the ground (winter mode).
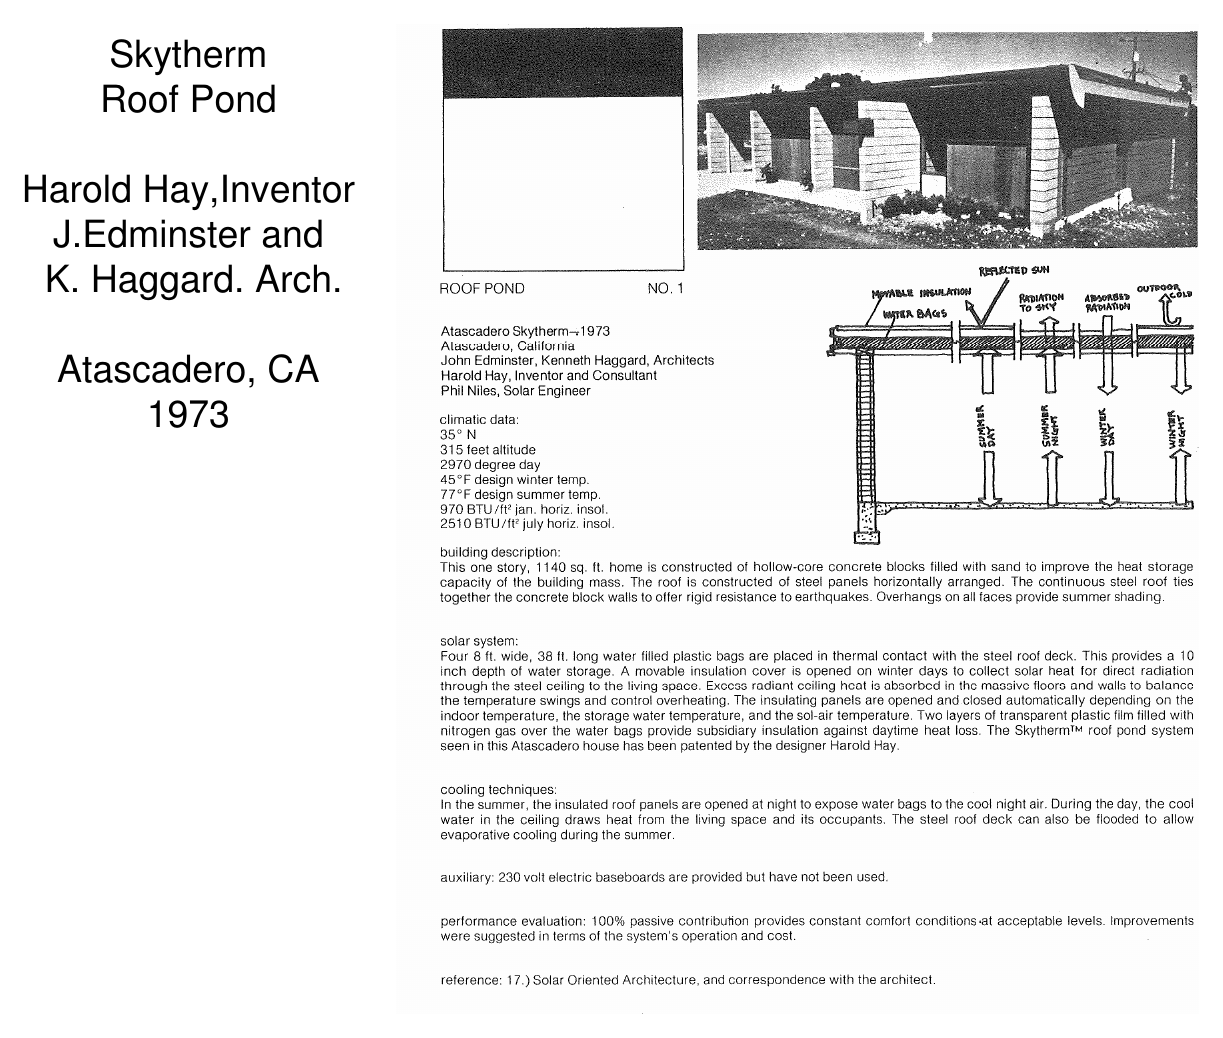
Skytherm / Roof Pond — Harold Hay, inventor; J. Edminster & K. Haggard, arch., Atascadero, CA (1973).
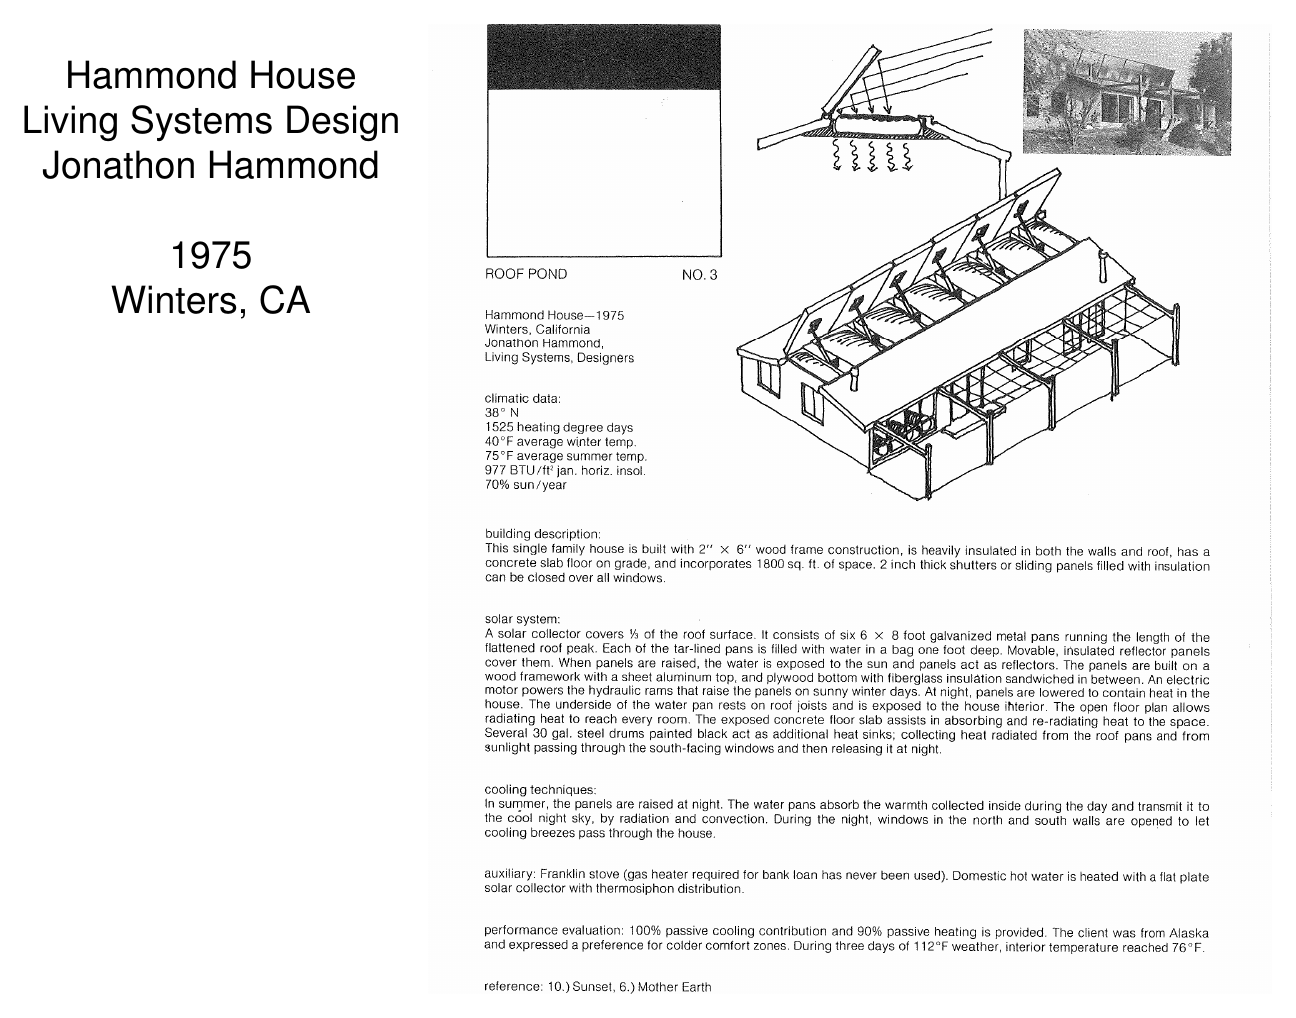
Hammond House — Living Systems Design, Jonathon Hammond, Winters, CA (1975).
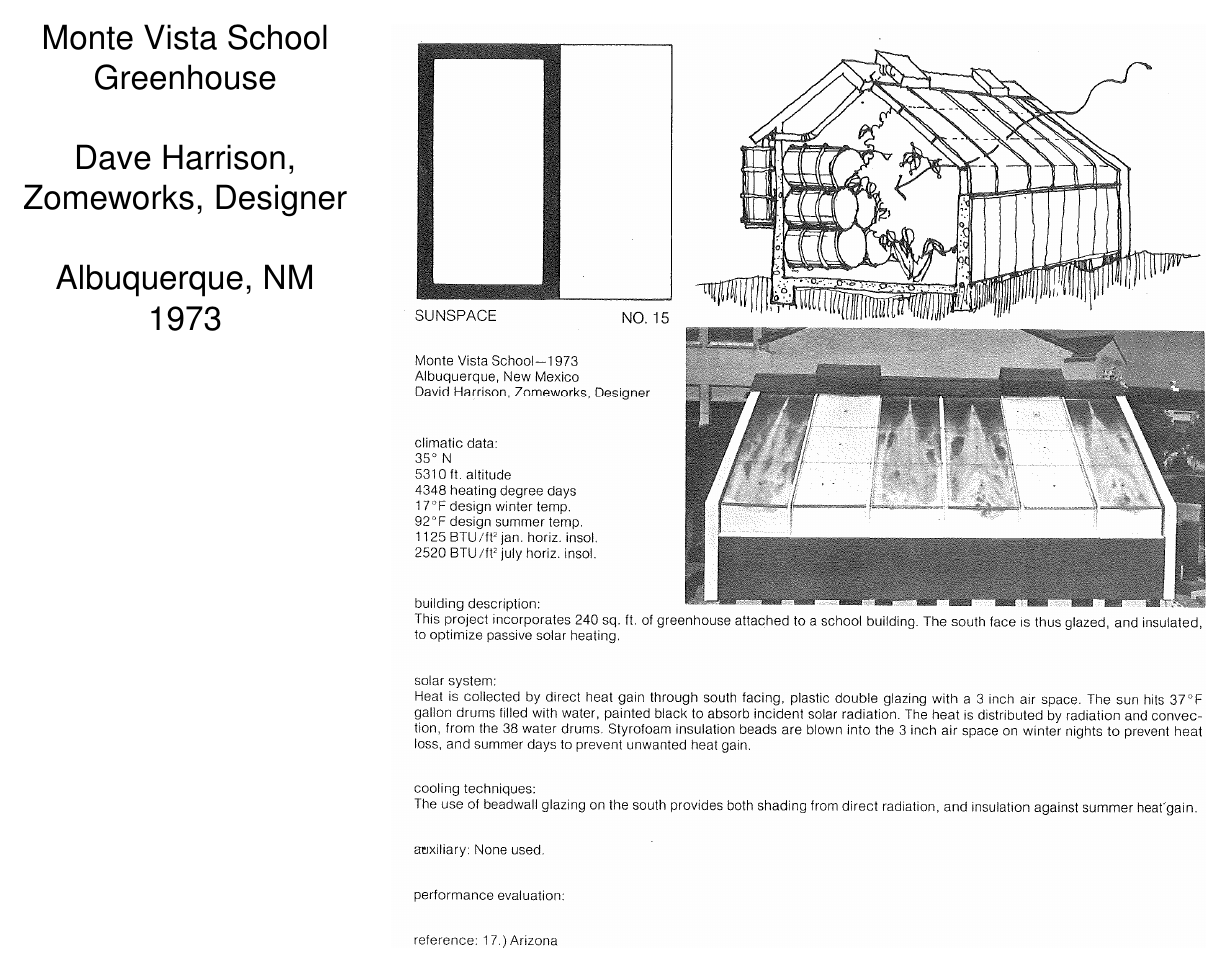
Monte Vista School Greenhouse — Dave Harrison, Zomeworks, designer, Albuquerque, NM (1973).
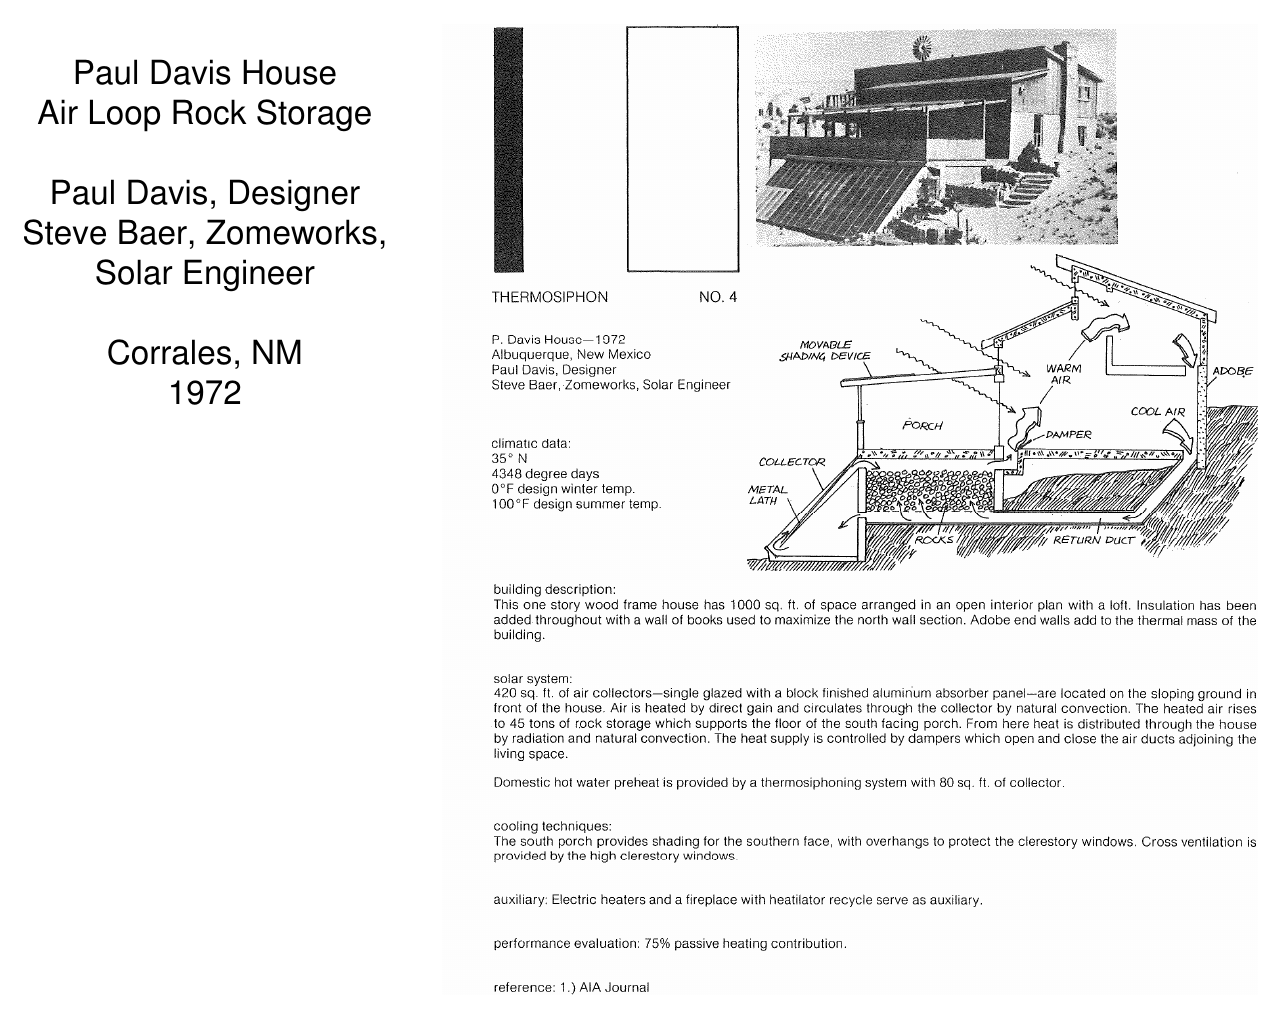
Paul Davis House / Air-Loop Rock Storage — Paul Davis, designer; Steve Baer, Zomeworks, solar engineer, Corrales, NM (1972).
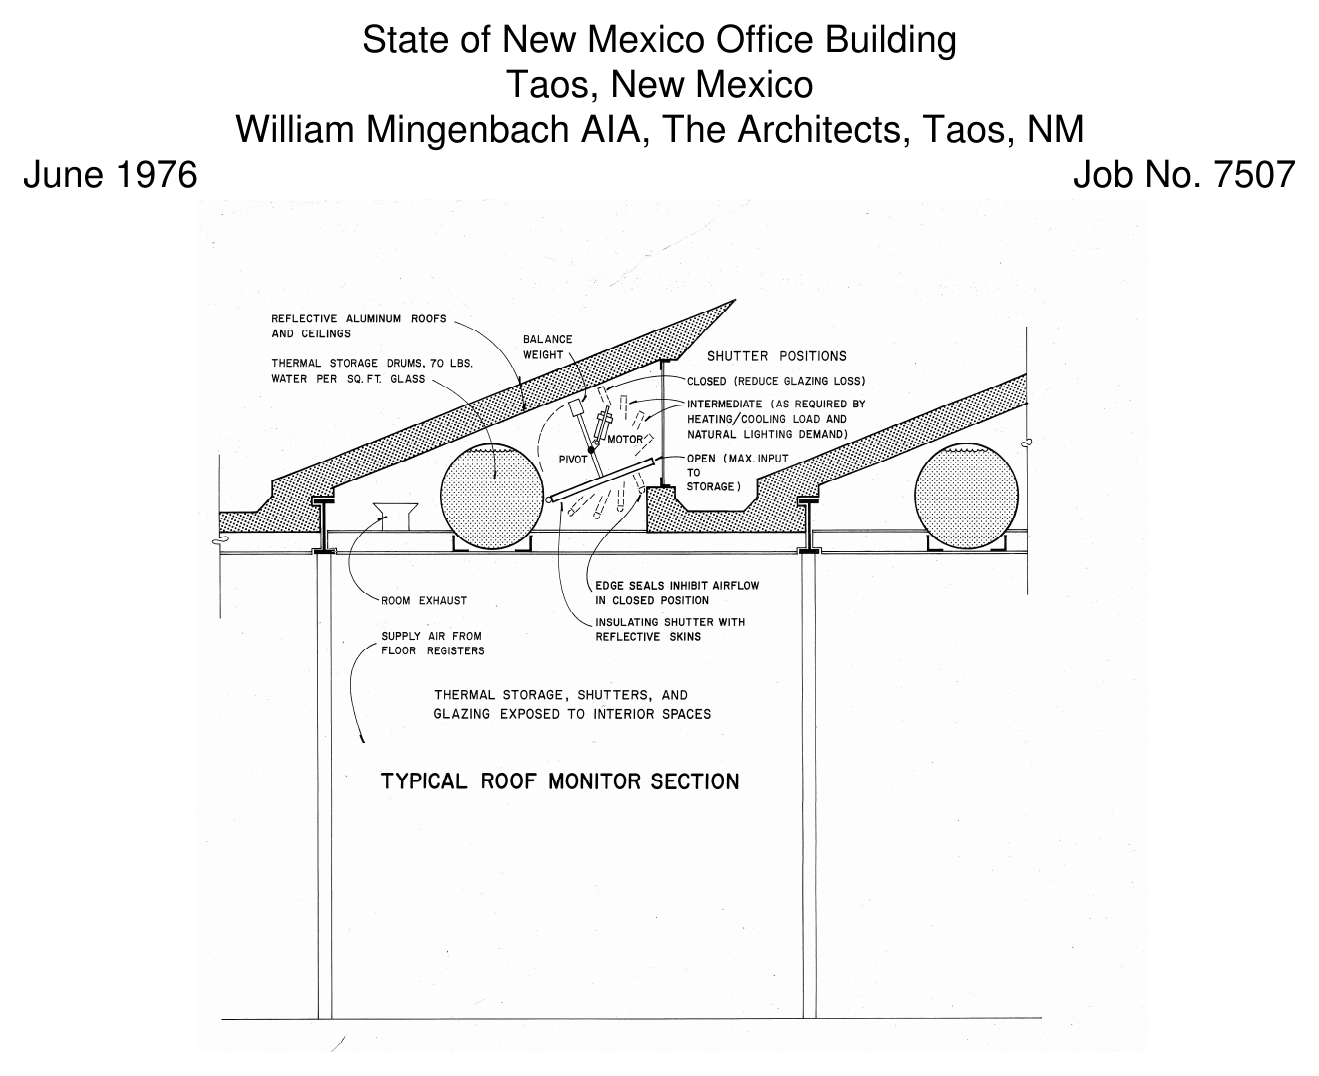
State of New Mexico Office Building — William Mingenbach AIA, Taos, NM (June 1976, Job No. 7507).
¶ Drum Walls, Beadwall® & Skylid®
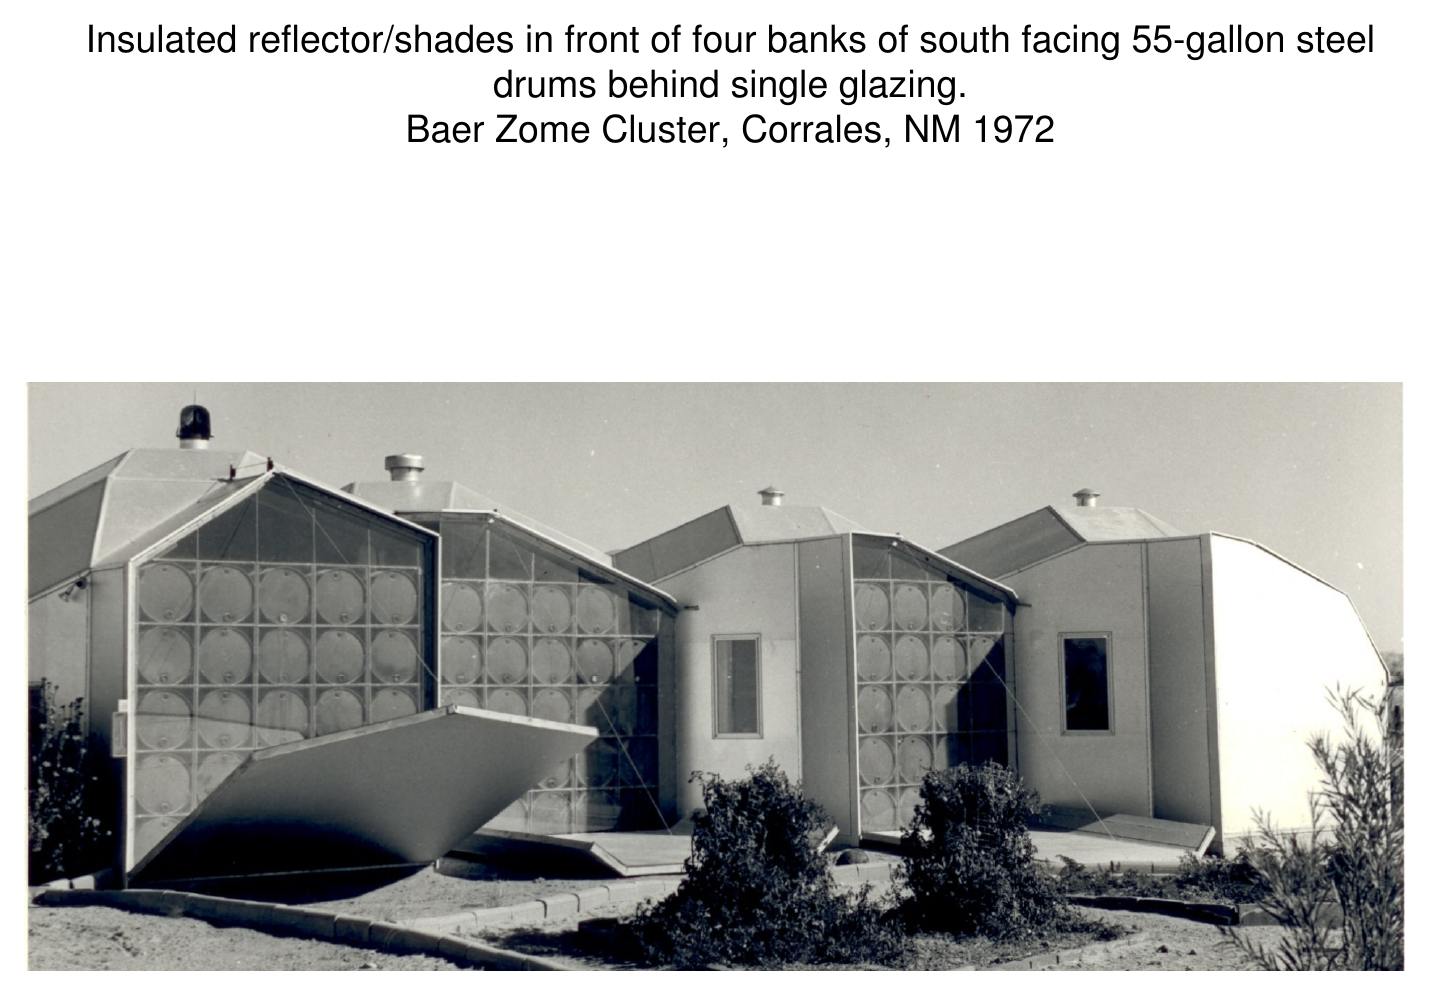
Insulated reflector/shades in front of four banks of south-facing 55-gallon steel drums behind single glazing. Baer Zome Cluster, Corrales, NM (1972).
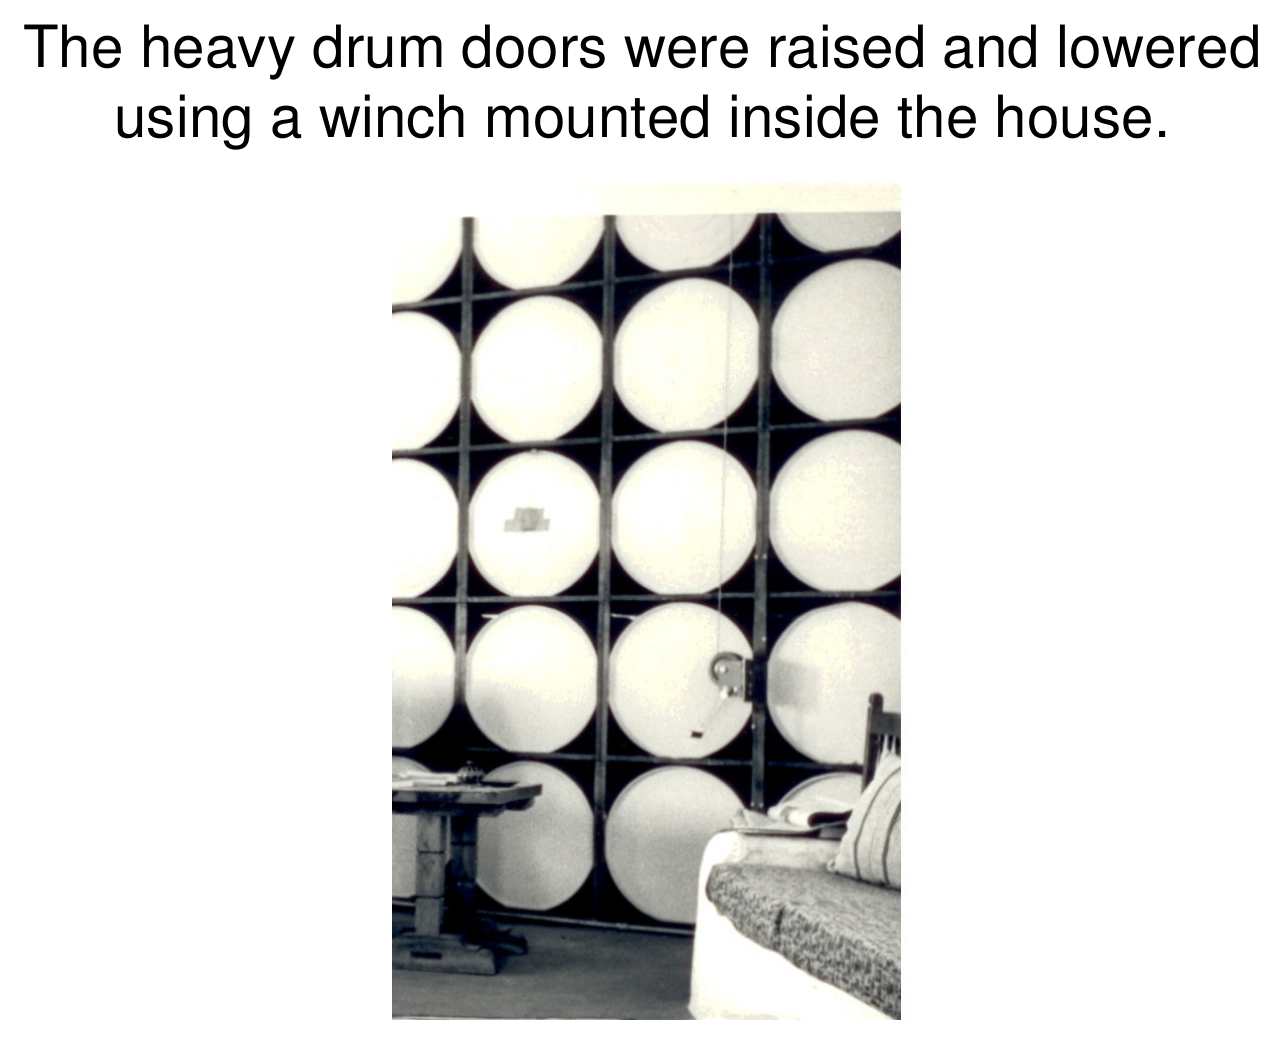
The heavy drum doors were raised and lowered using a winch mounted inside the house.
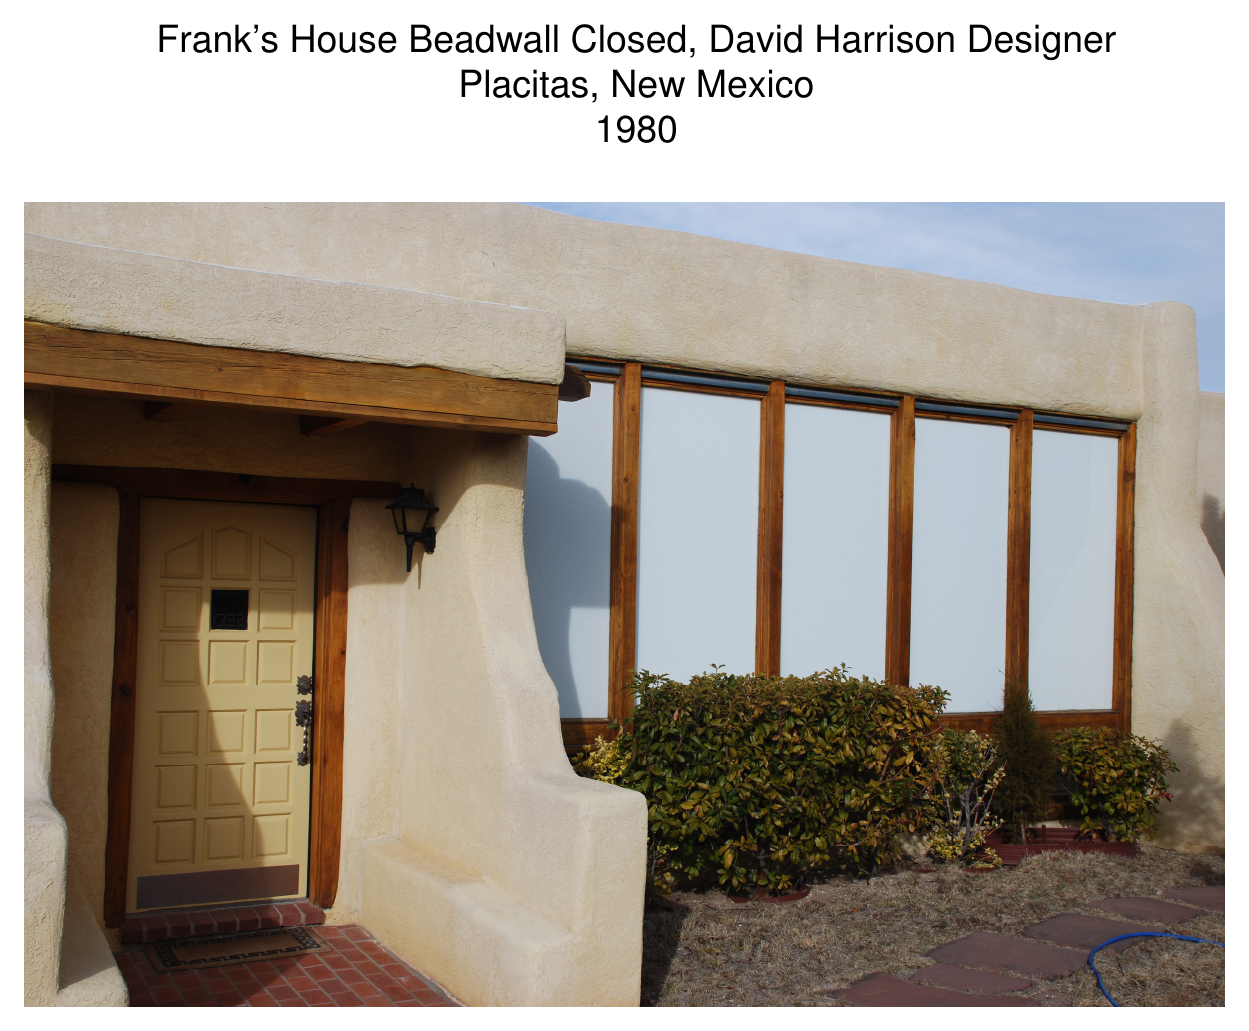
Frank's House / Beadwall® Closed — David Harrison, designer, Placitas, NM (1980).
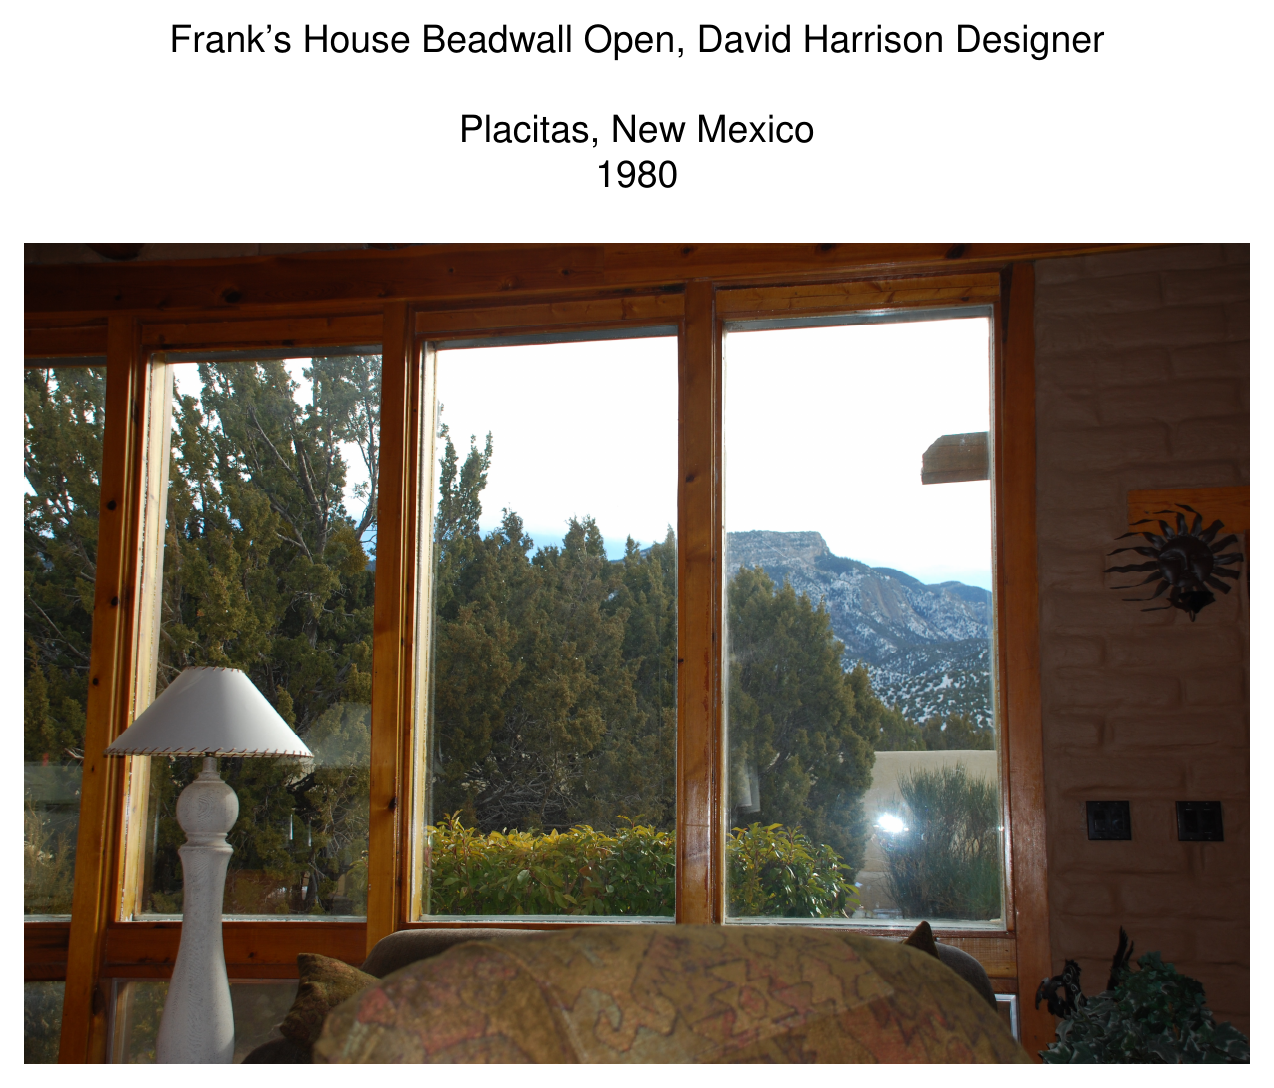
Frank's House / Beadwall® Open — David Harrison, designer, Placitas, NM (1980).
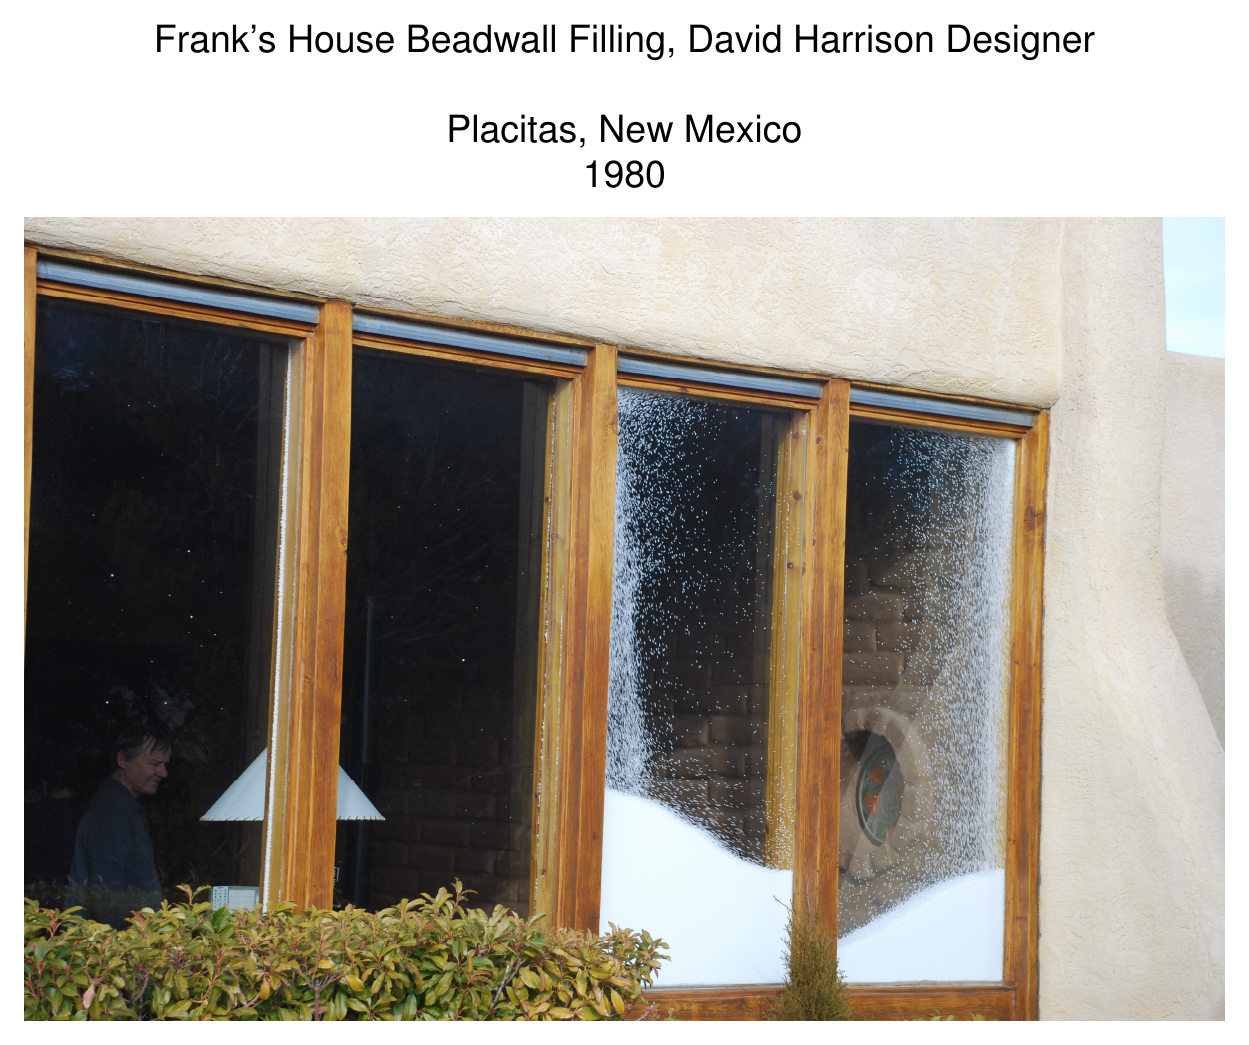
Frank's House / Beadwall® Filling — David Harrison, designer, Placitas, NM (1980).
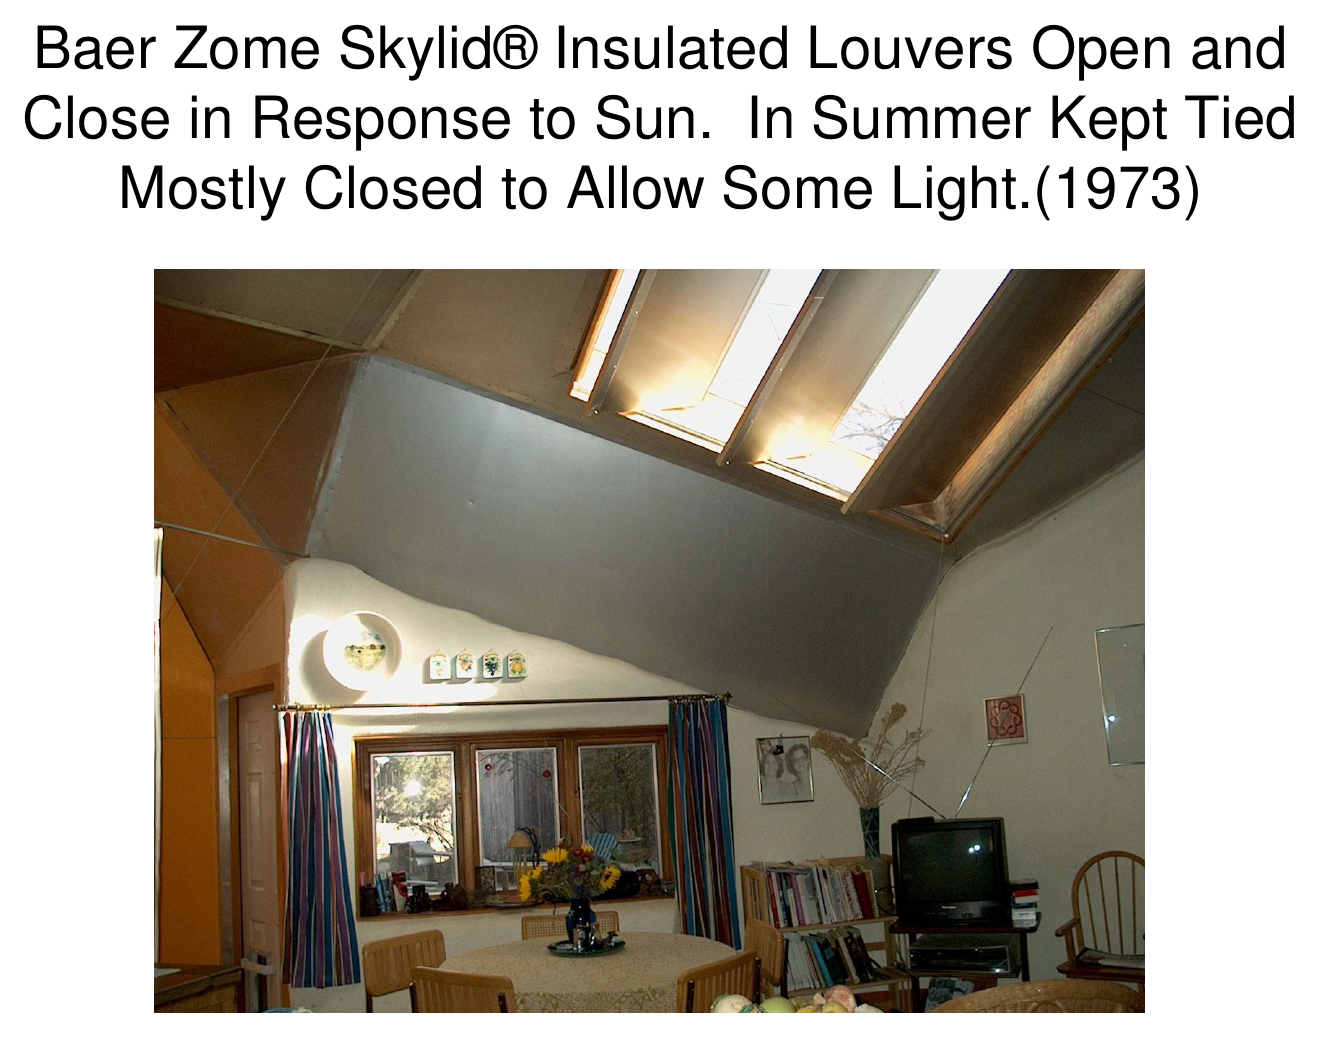
Baer Zome Skylid® Insulated Louvers open and close in response to sun. In summer kept tied mostly closed to allow some light (1973).
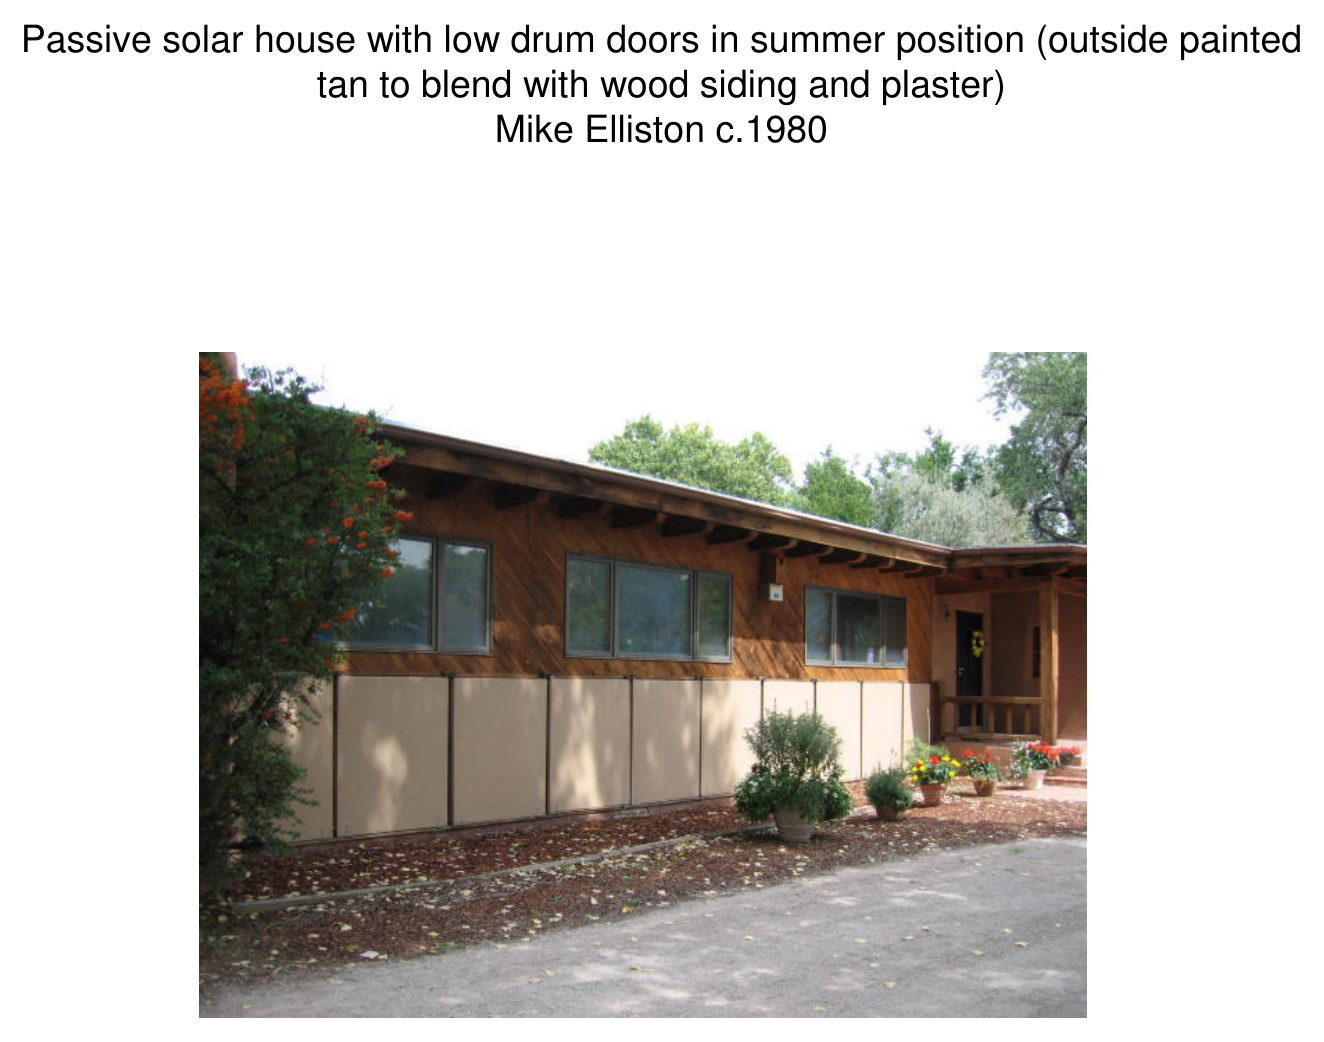
Passive solar house with low drum doors in summer position (outside painted tan to blend with wood siding and plaster). Mike Elliston, c.1980.
¶ Retrofit & Sunbender® Reflector/Shades
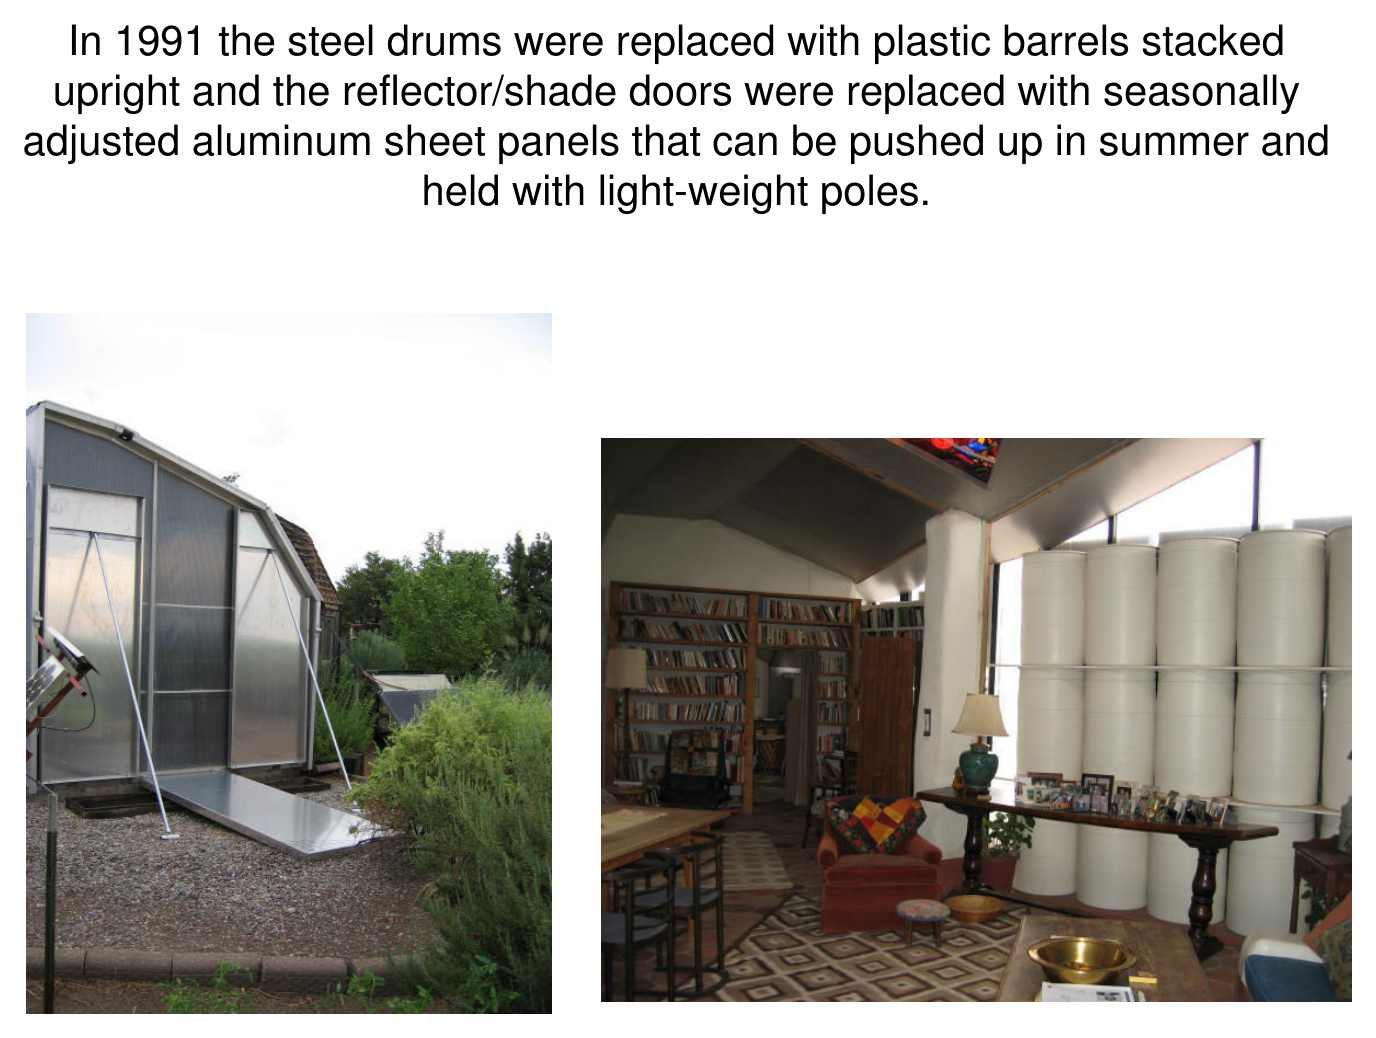
In 1991 the steel drums were replaced with plastic barrels stacked upright, and the reflector/shade doors were replaced with seasonally adjusted aluminum sheet panels that can be pushed up in summer and held with light-weight poles.
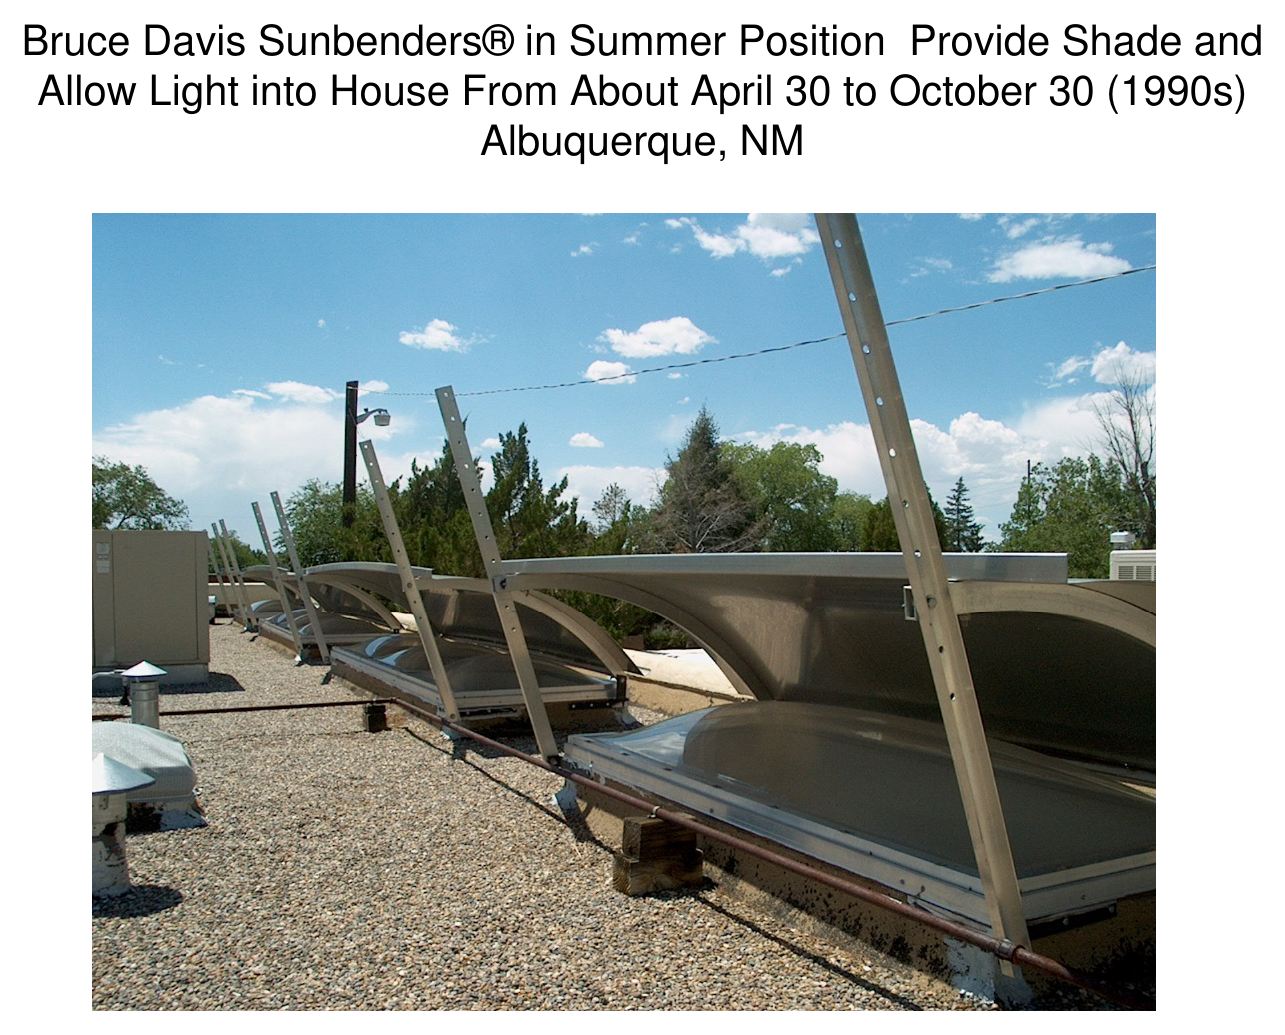
Bruce Davis Sunbenders® in summer position — provide shade and allow light into the house from about April 30 to October 30 (1990s), Albuquerque, NM.
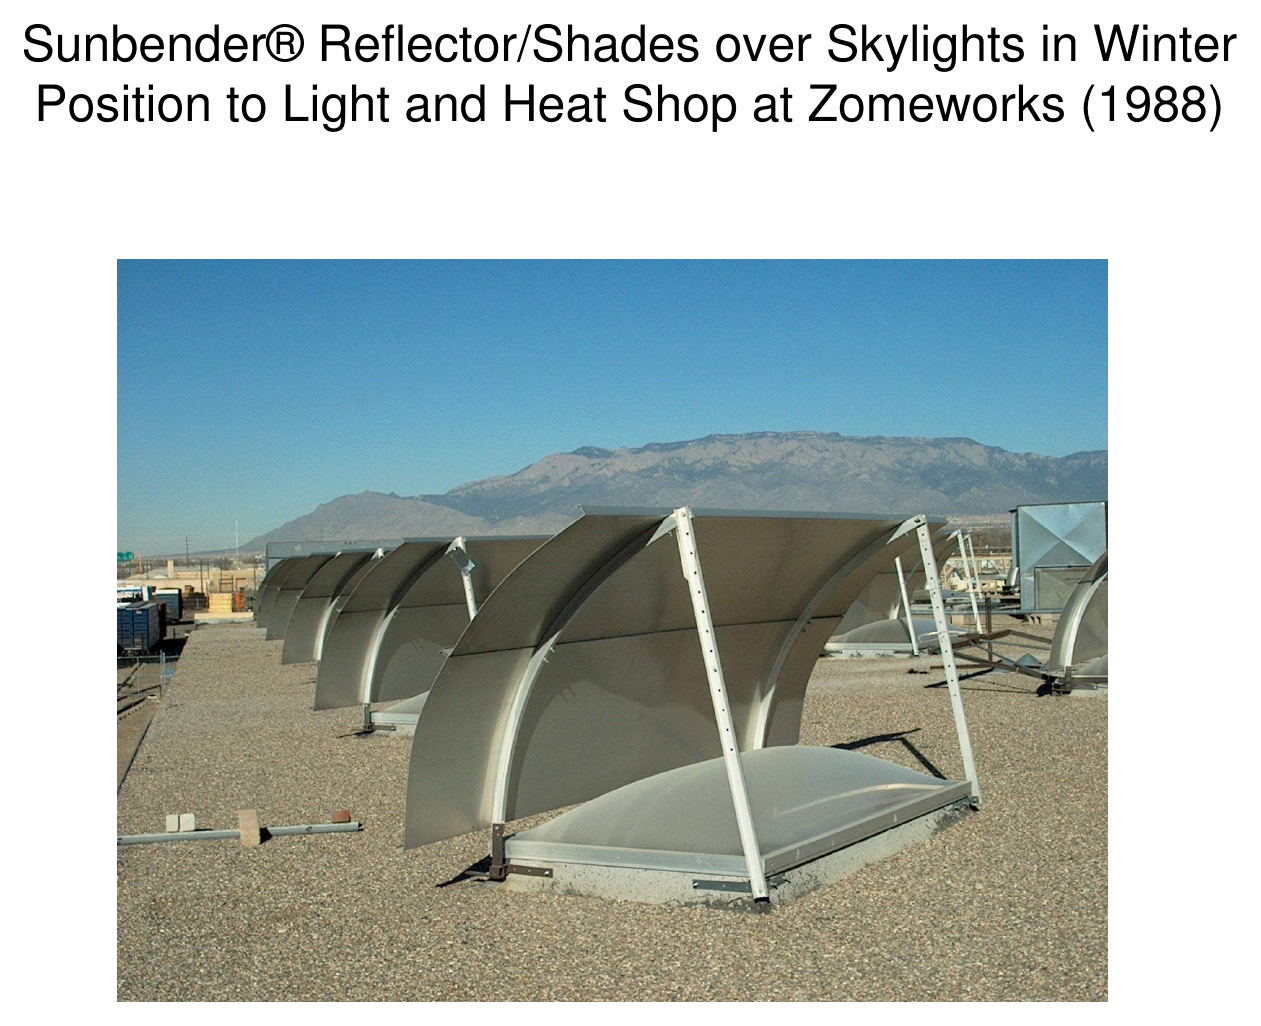
Sunbender® Reflector/Shades over skylights in winter position to light and heat the shop at Zomeworks (1988).
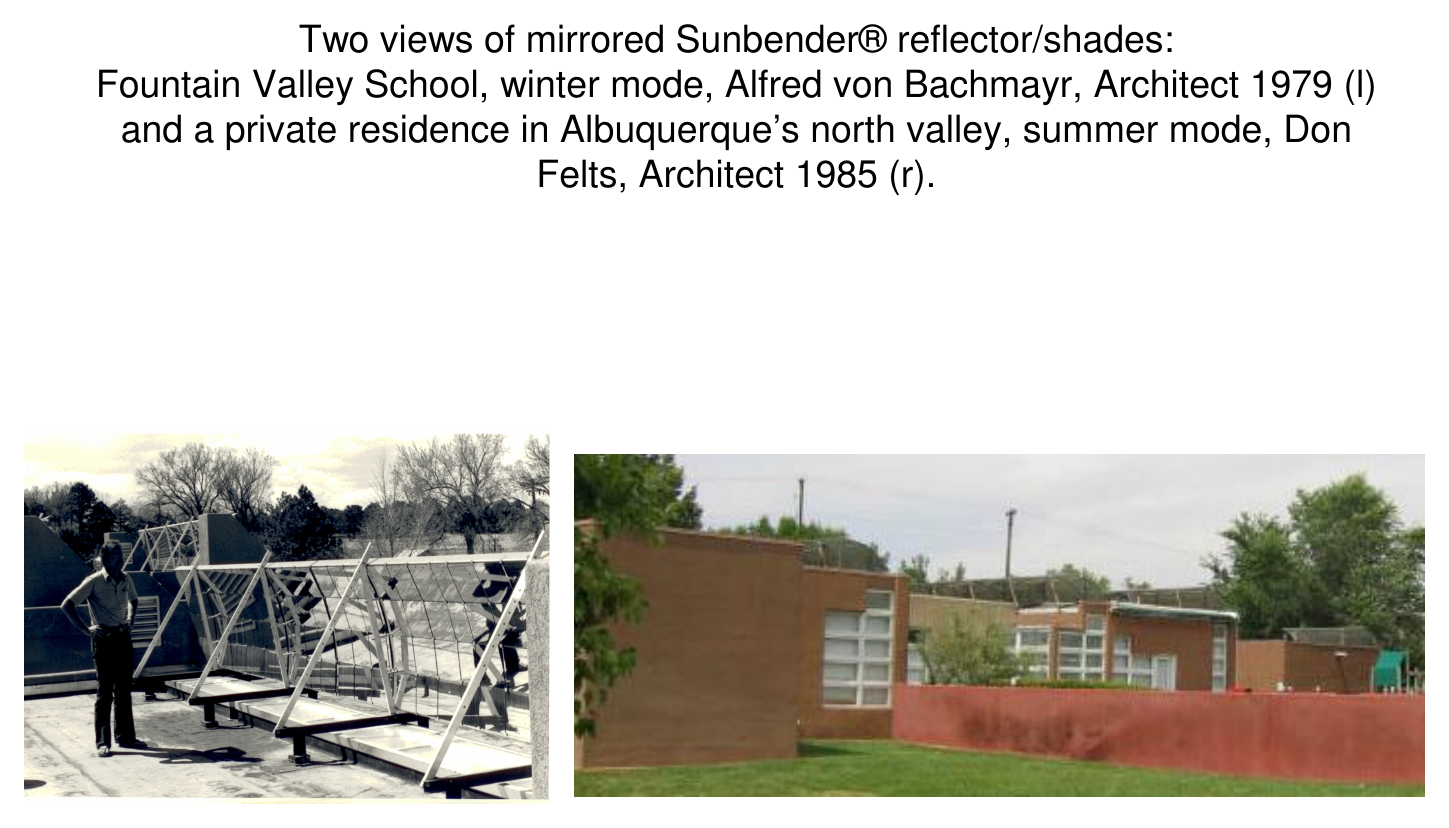
Two views of mirrored Sunbender® reflector/shades: Fountain Valley School, winter mode, Alfred von Bachmayr, architect 1979 (l); and a private residence in Albuquerque's north valley, summer mode, Don Felts, architect 1985 (r).
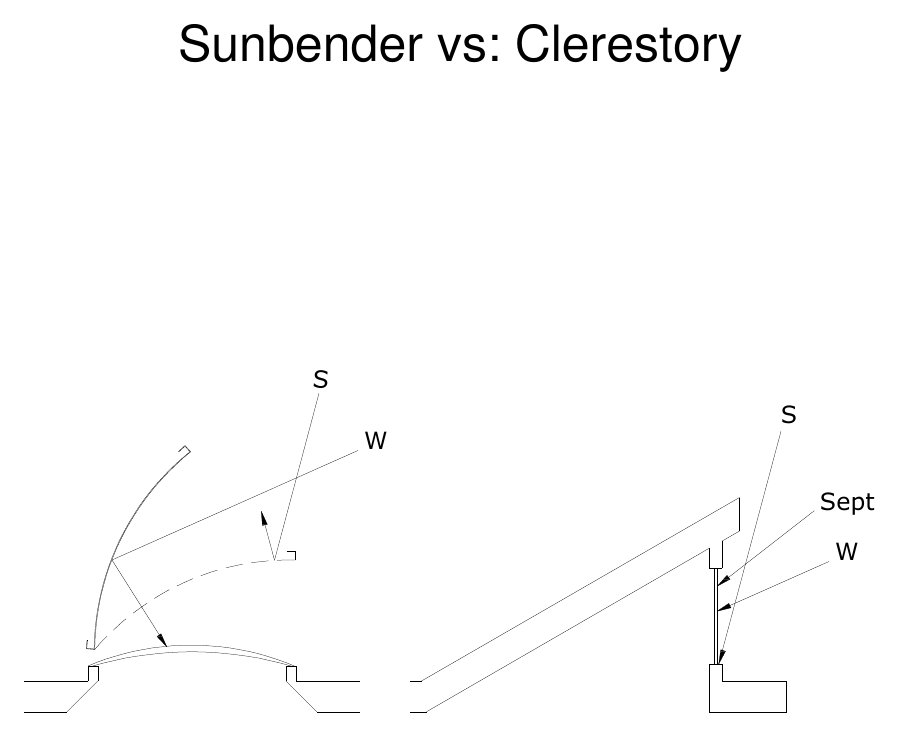
Sunbender® vs. Clerestory.
¶ Performance Data
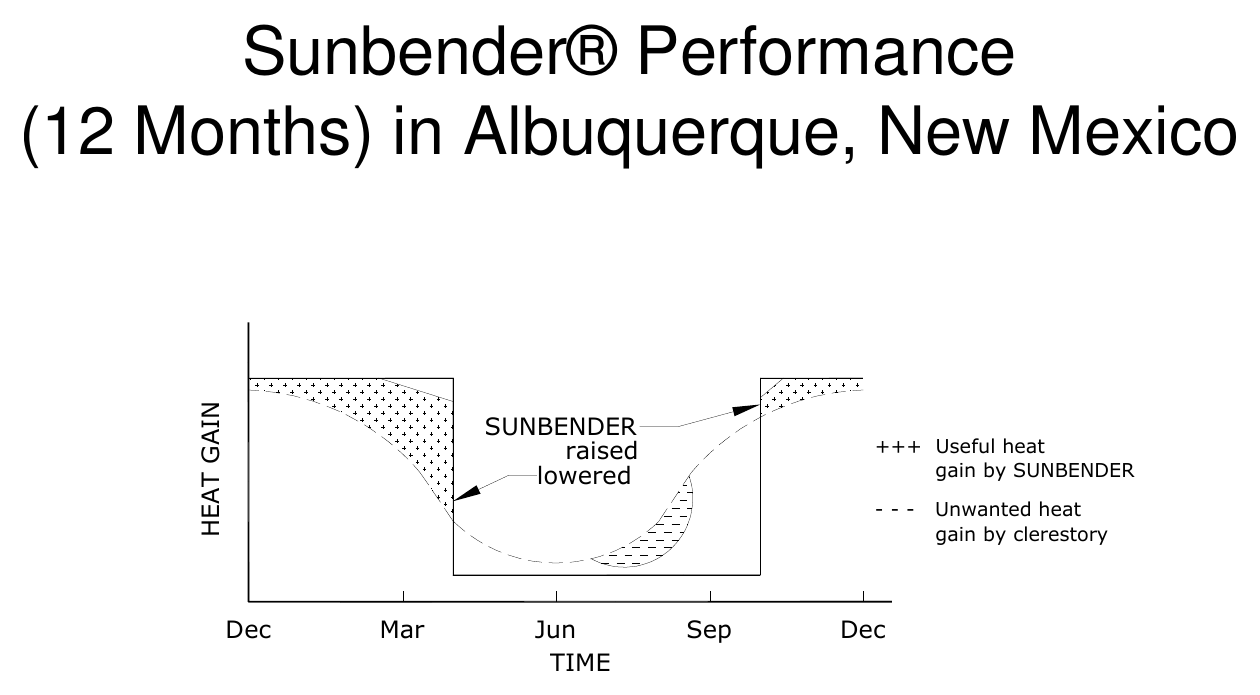
Sunbender® Performance (12 months) in Albuquerque, New Mexico.
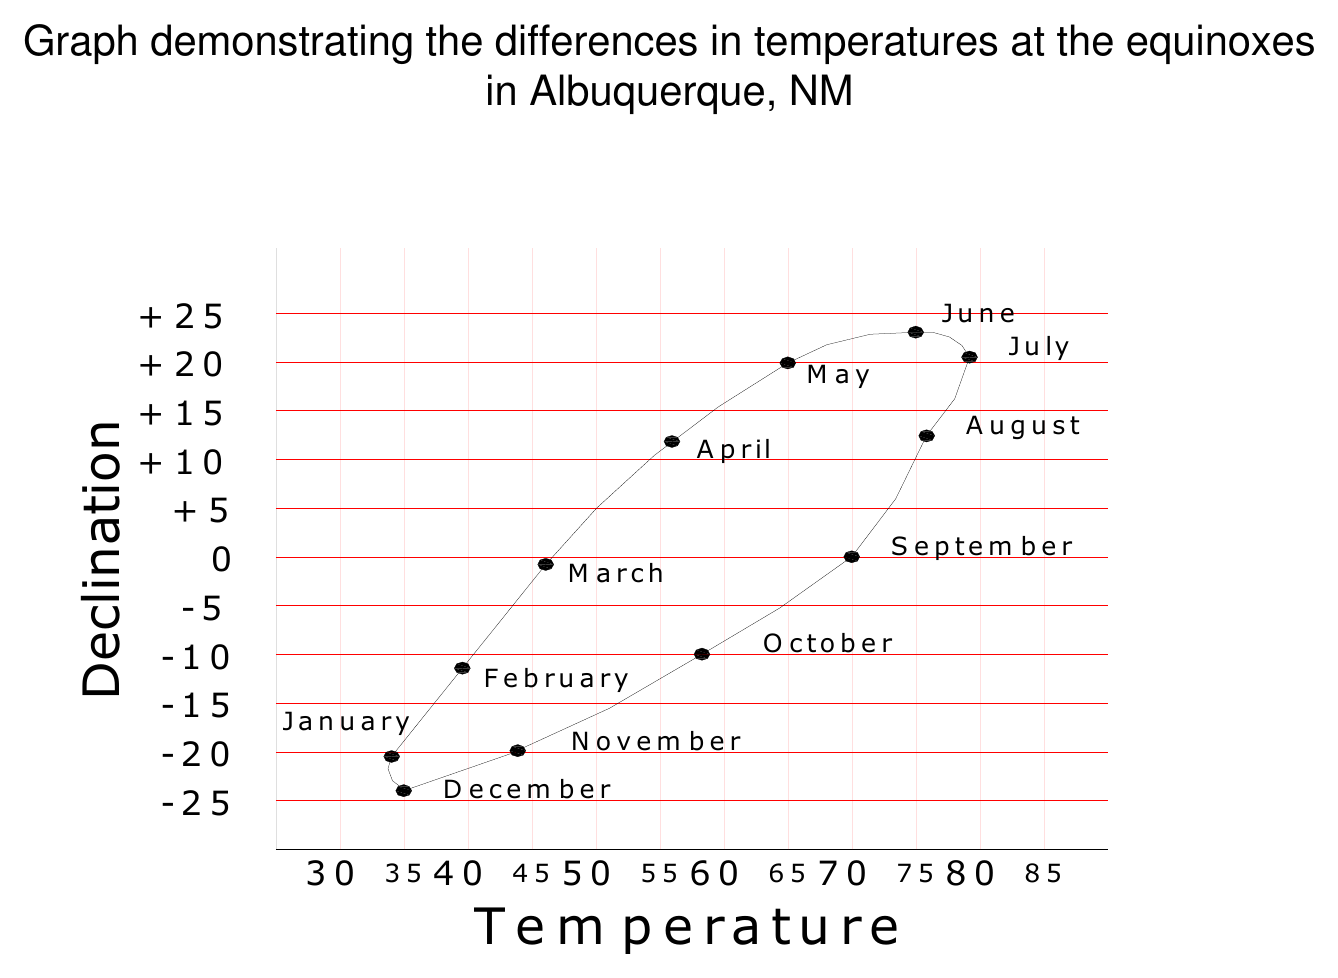
Graph demonstrating the differences in temperatures at the equinoxes in Albuquerque, NM.
¶ Venting & the Andy Shack Test Building
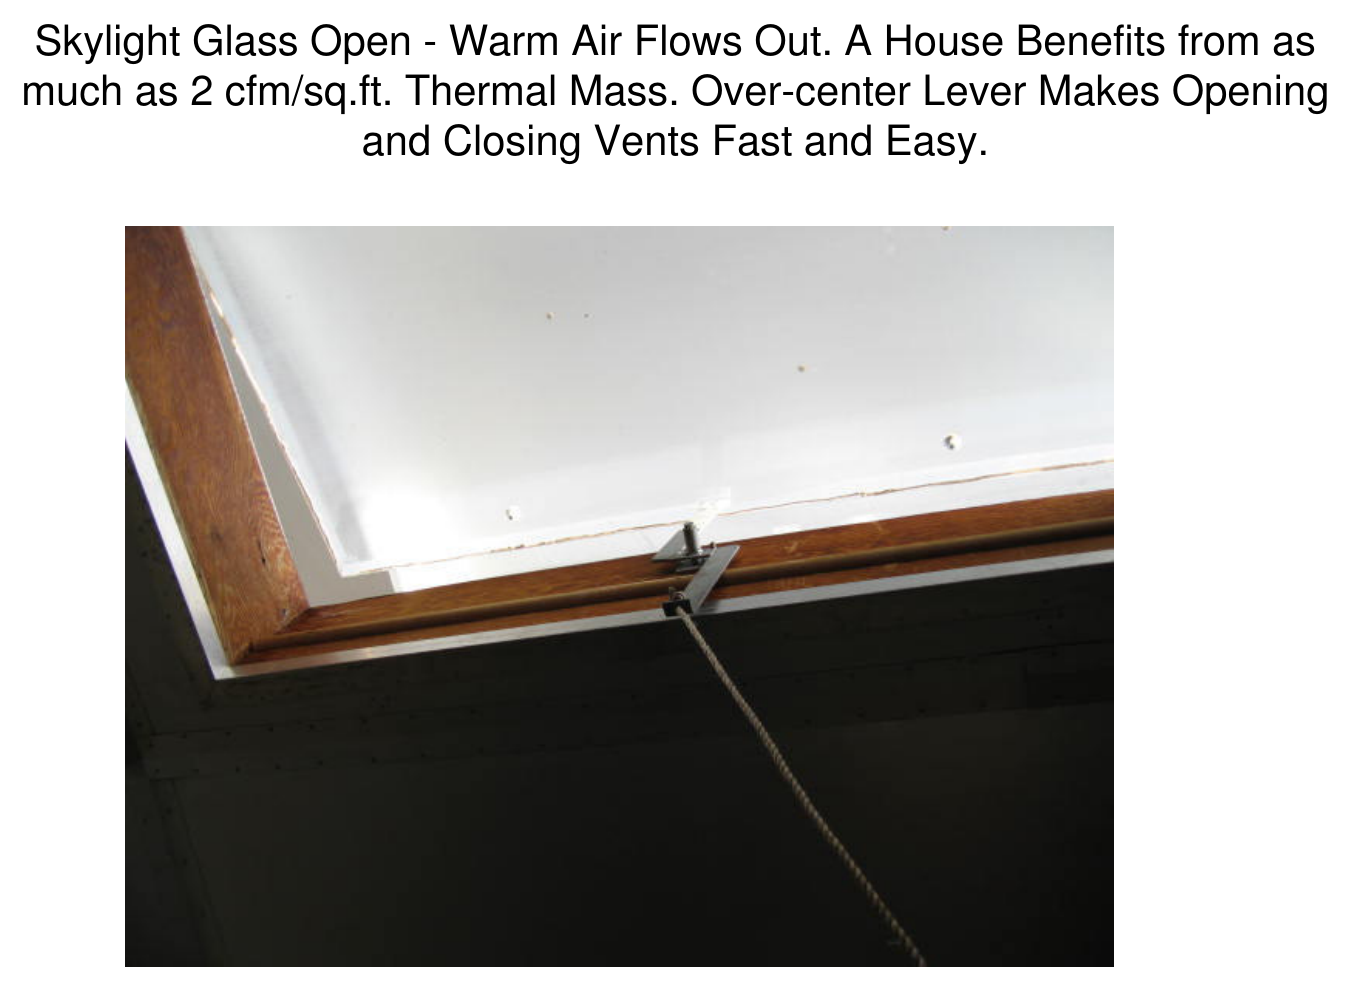
Skylight glass open — warm air flows out. A house benefits from as much as 2 cfm/sq. ft. Thermal mass and an over-center lever make opening and closing the vents fast and easy.
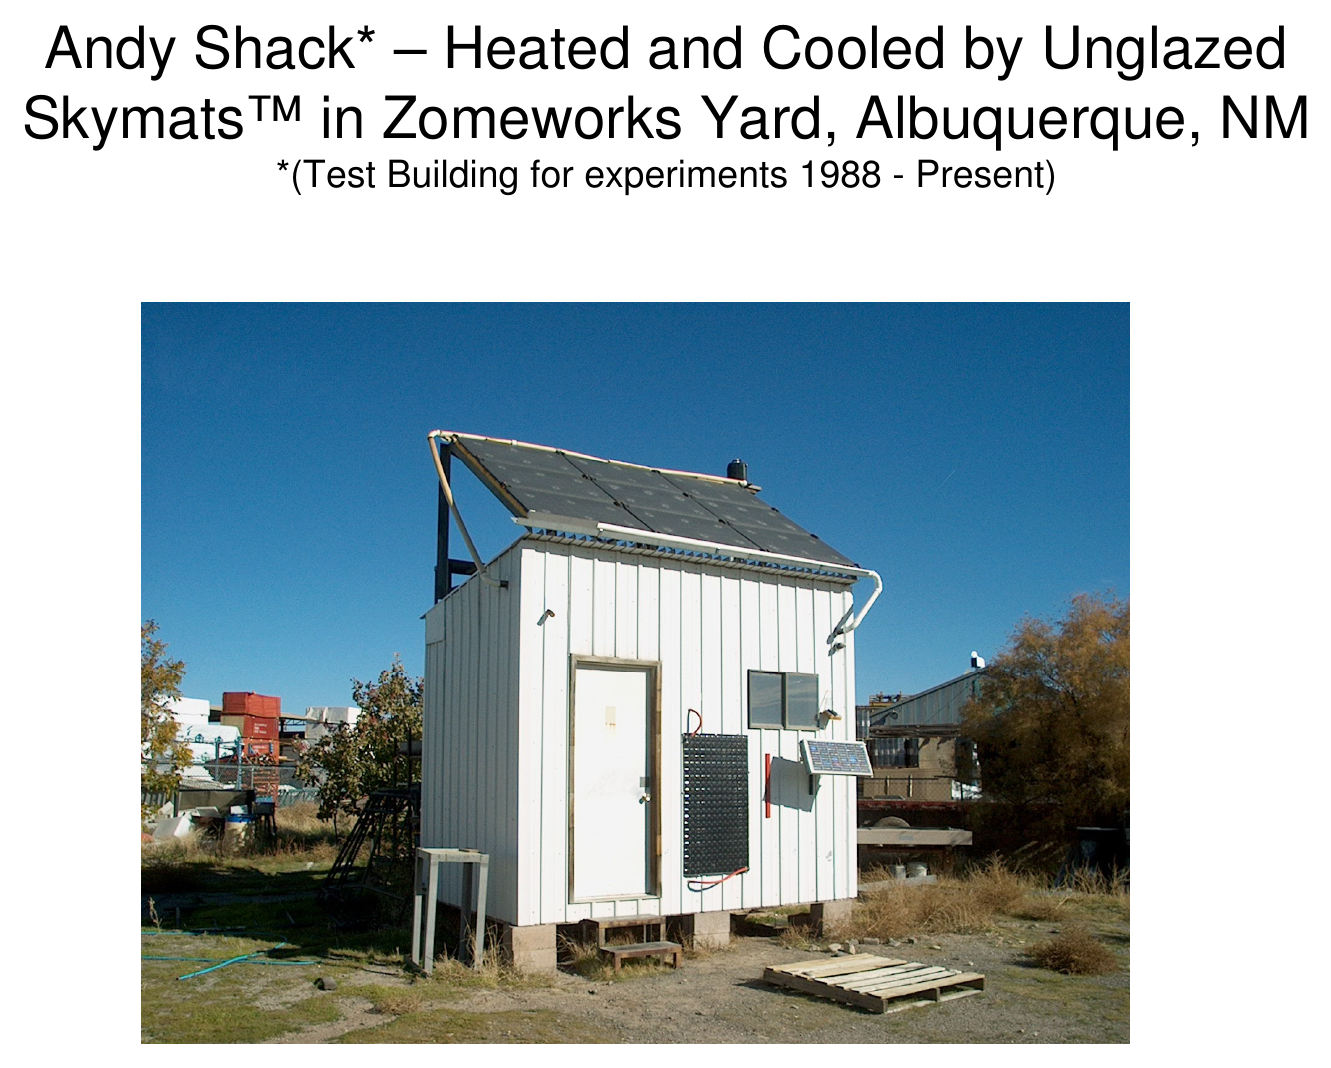
Andy Shack — heated and cooled by unglazed Skymats™ in the Zomeworks yard, Albuquerque, NM. (Test building for experiments, 1988–present.)
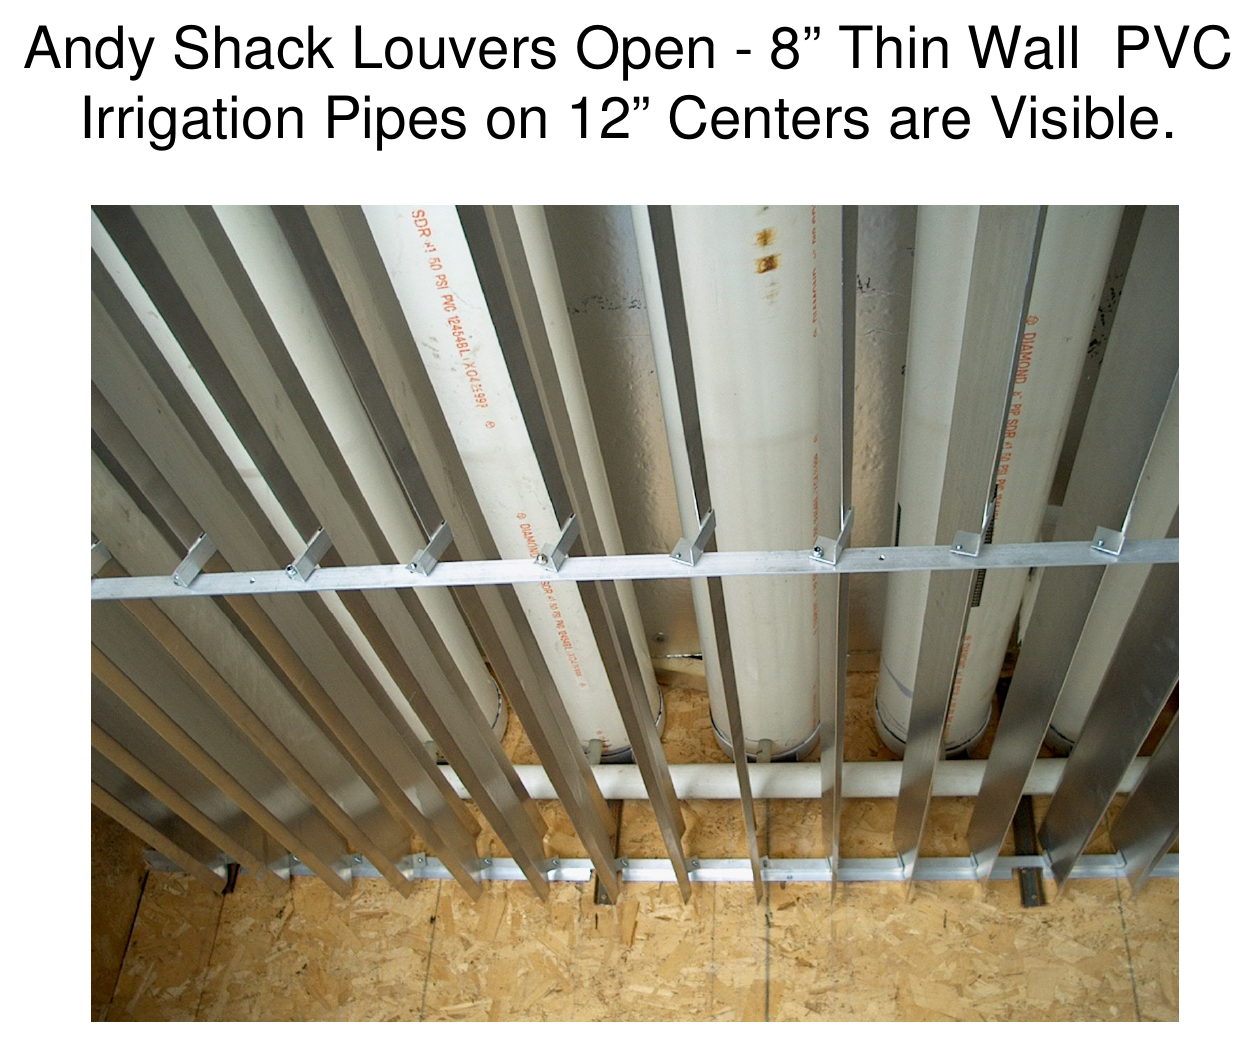
Andy Shack louvers open — 8" thin-wall PVC irrigation pipes on 12" centers are visible.
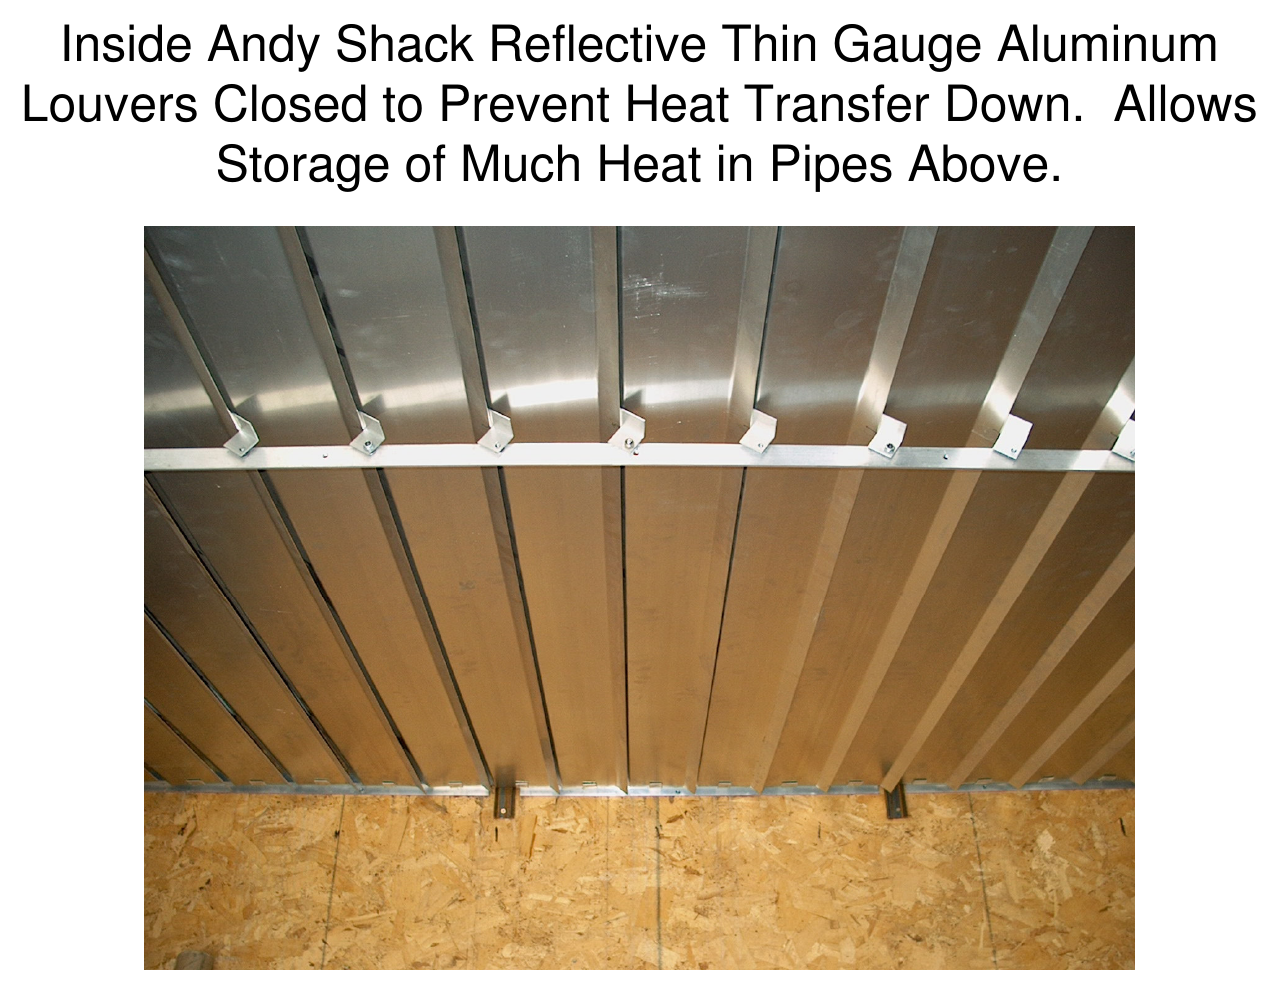
Inside the Andy Shack — reflective thin-gauge aluminum louvers closed to prevent heat transfer down, allowing storage of much heat in the pipes above.
¶ Double Play™ Systems & Dave House North
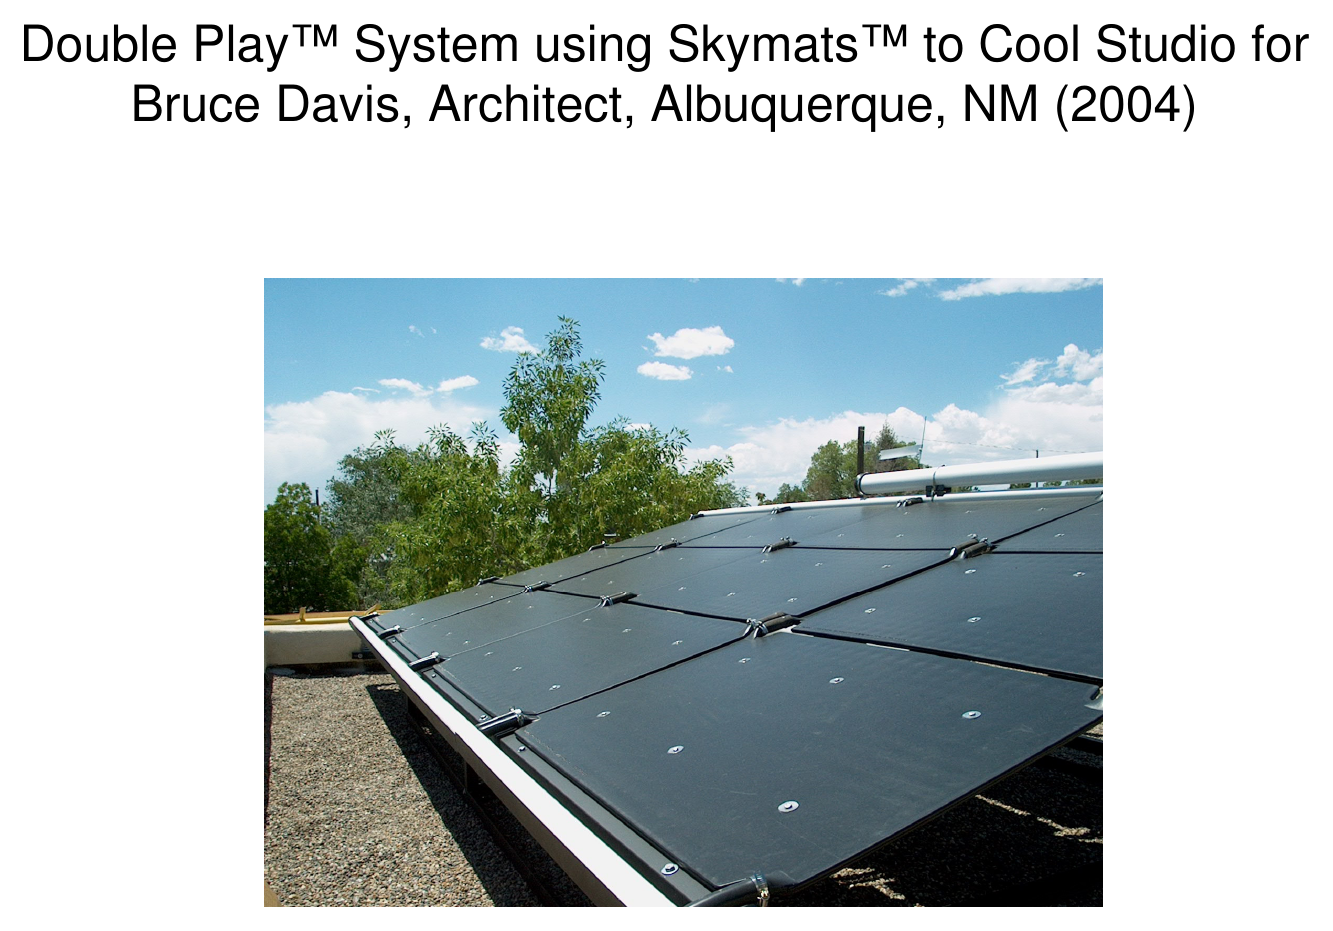
Double Play™ system using Skymats™ to cool the studio for Bruce Davis, architect, Albuquerque, NM (2004).
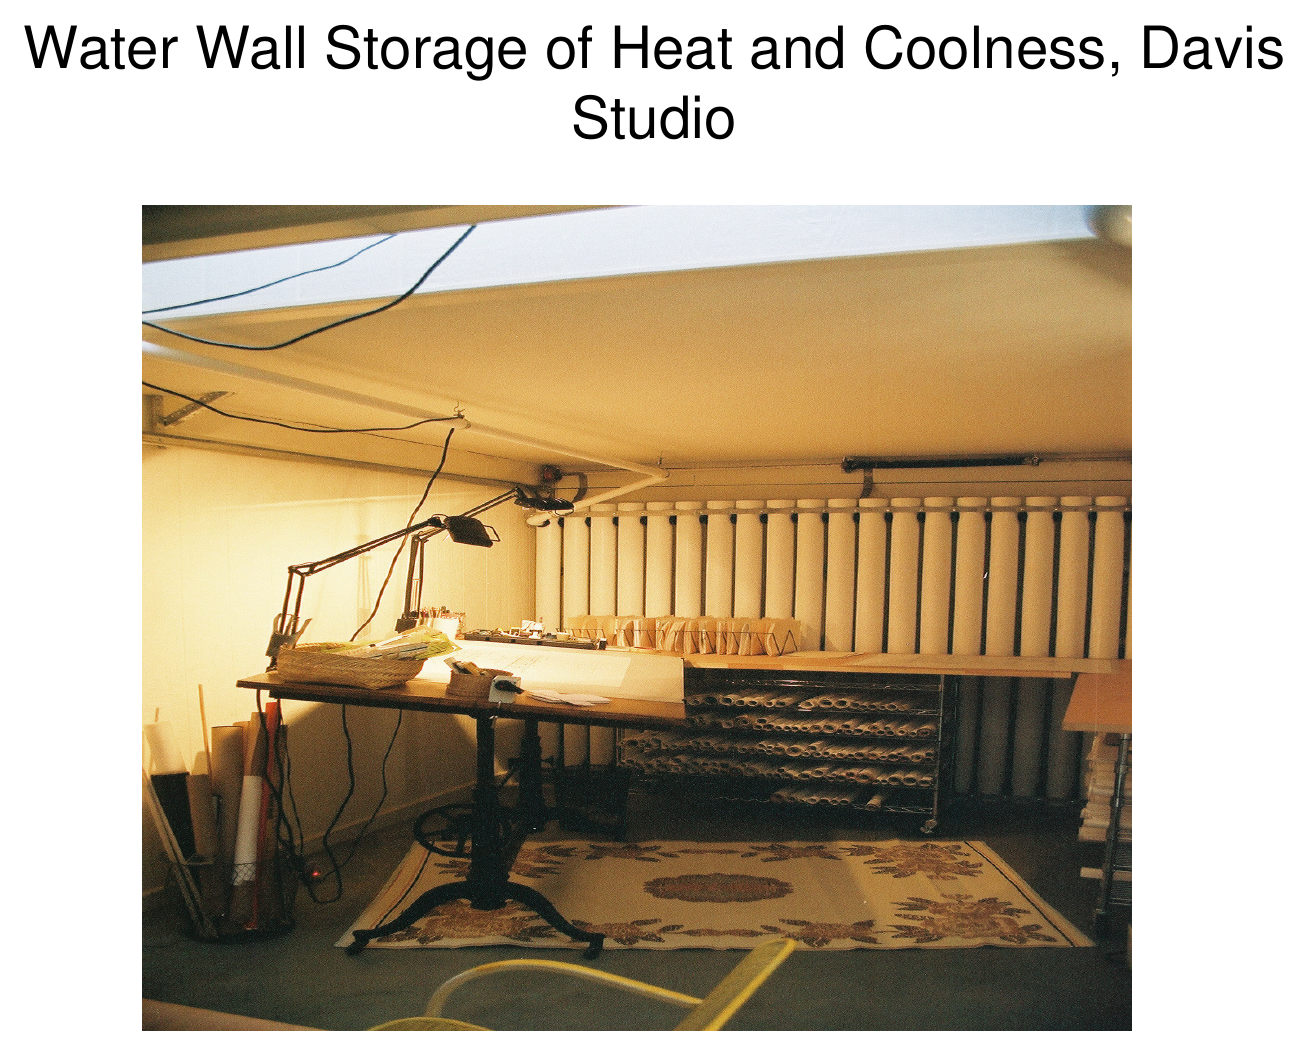
Water Wall Storage of Heat and Coolness, Davis Studio.
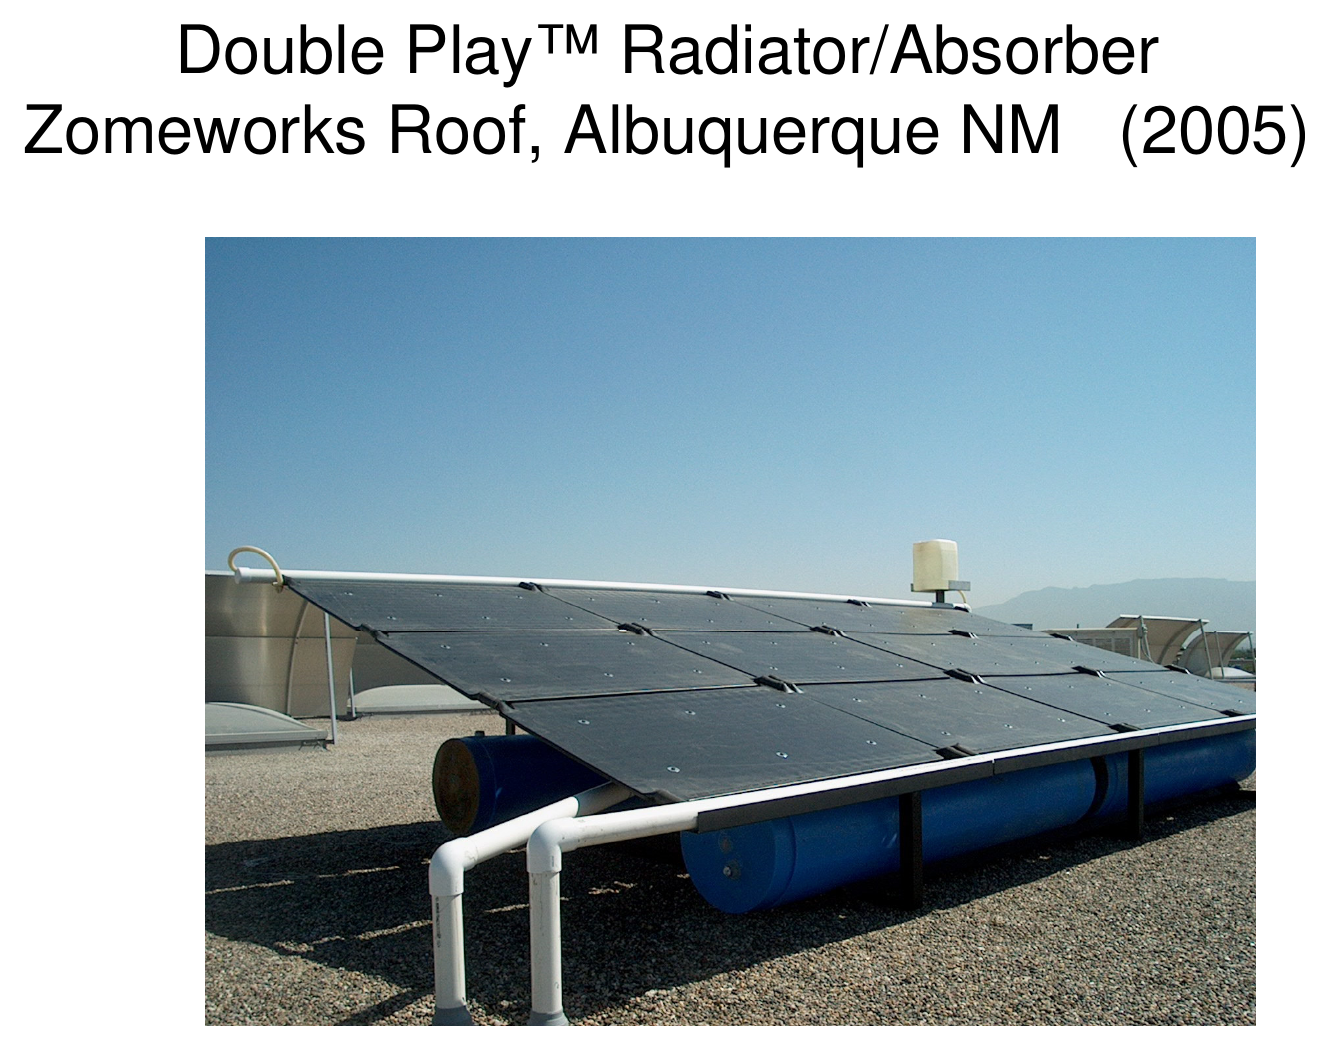
Double Play™ Radiator/Absorber — Zomeworks Roof, Albuquerque, NM (2005).
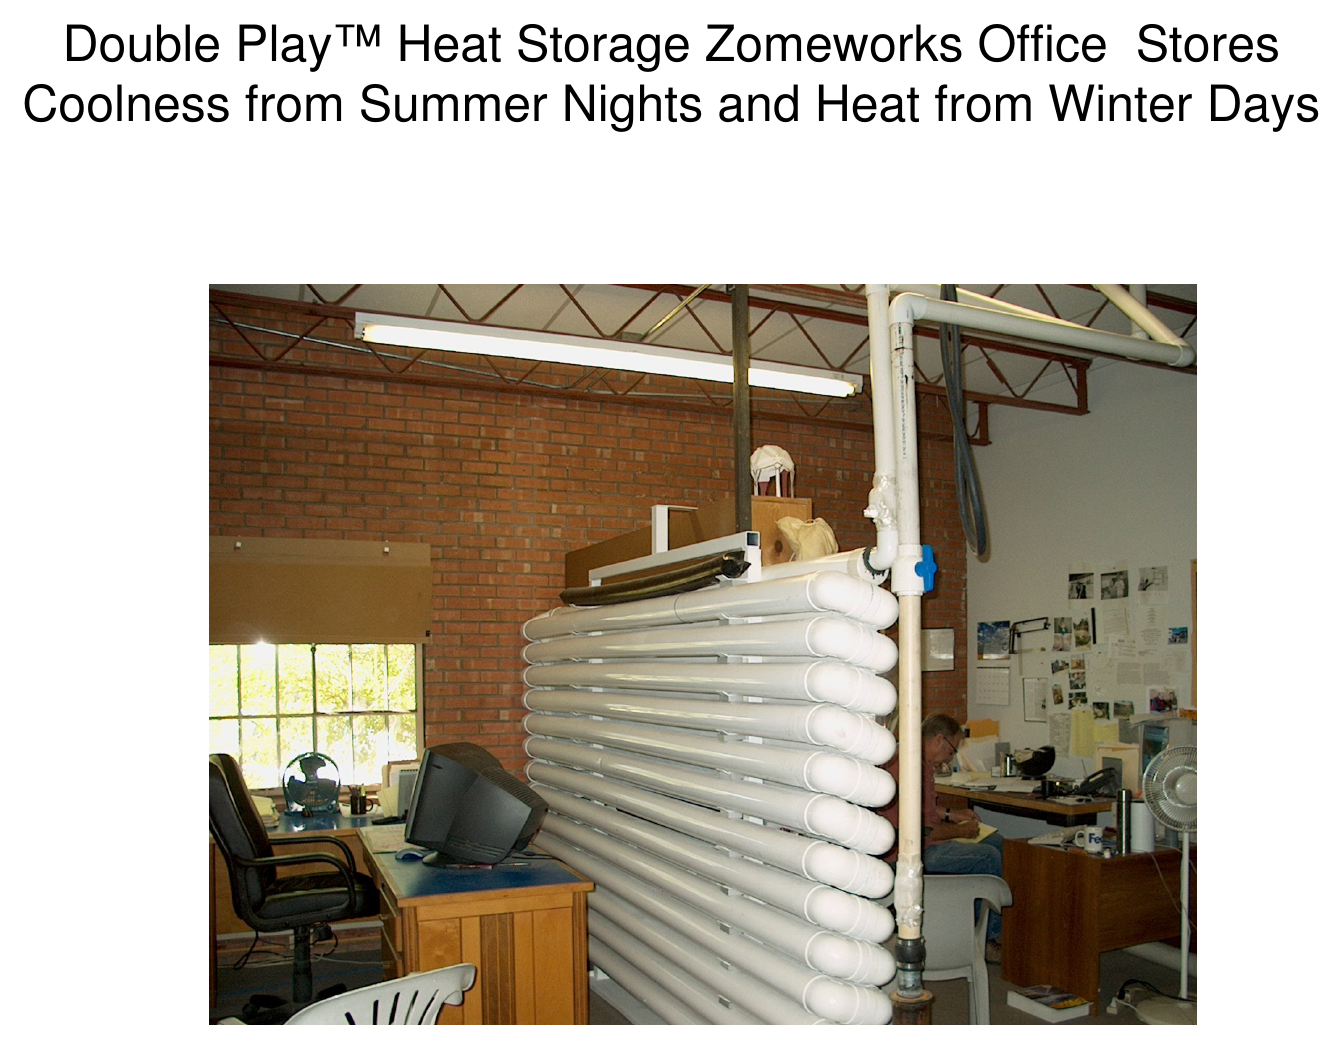
Double Play™ Heat Storage, Zomeworks Office — stores coolness from summer nights and heat from winter days.
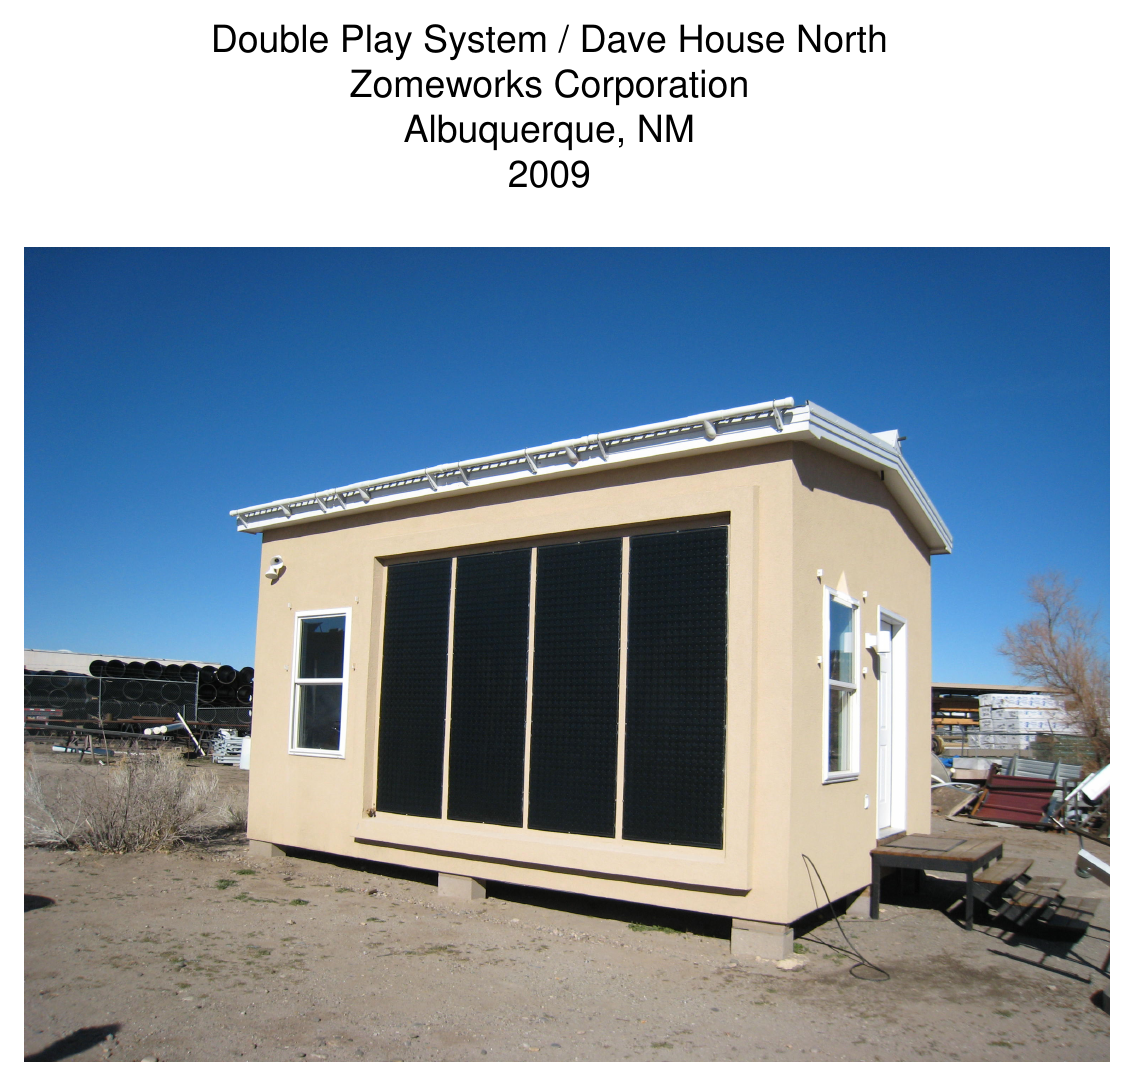
Double Play System / Dave House North — Zomeworks Corporation, Albuquerque, NM (2009).
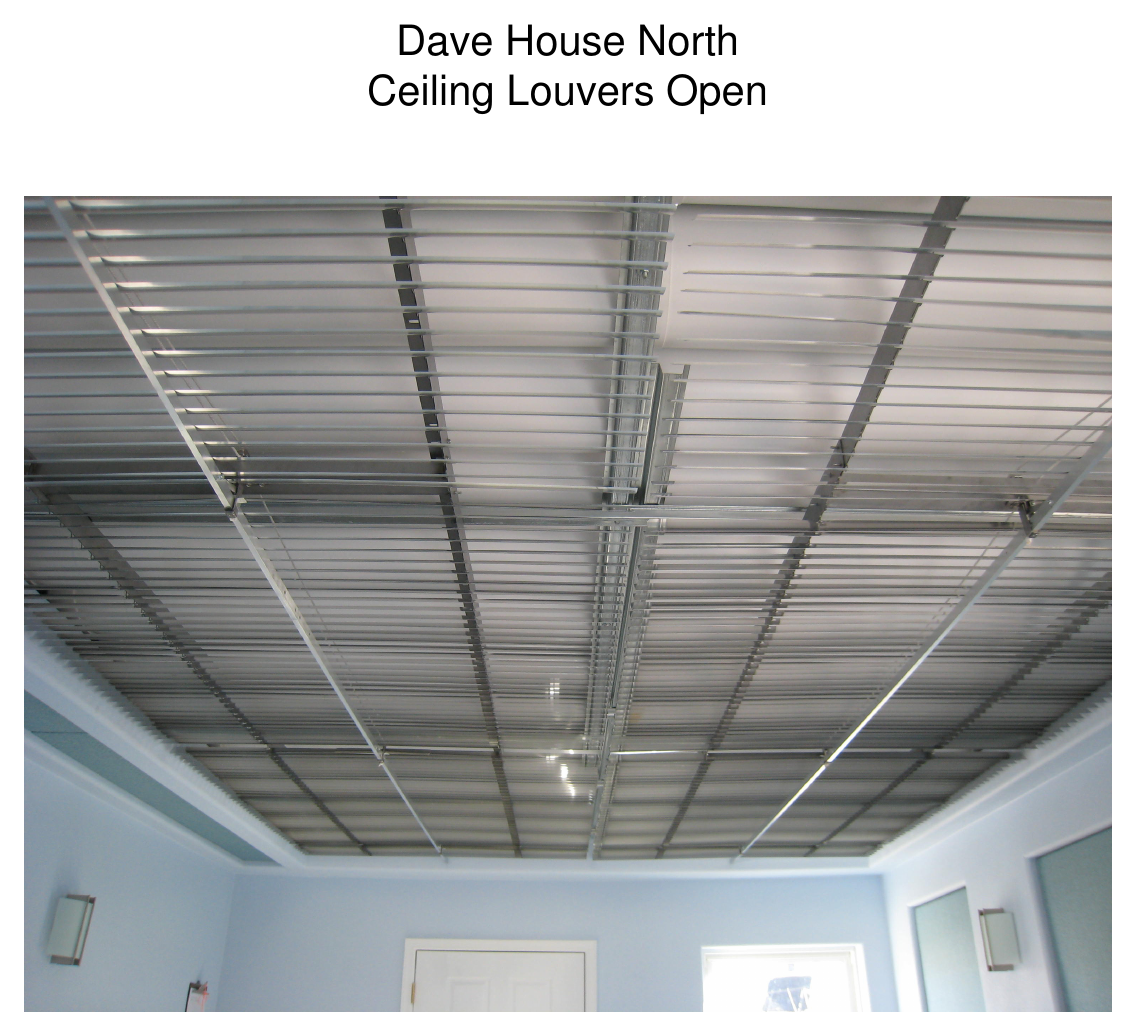
Dave House North — ceiling louvers open.
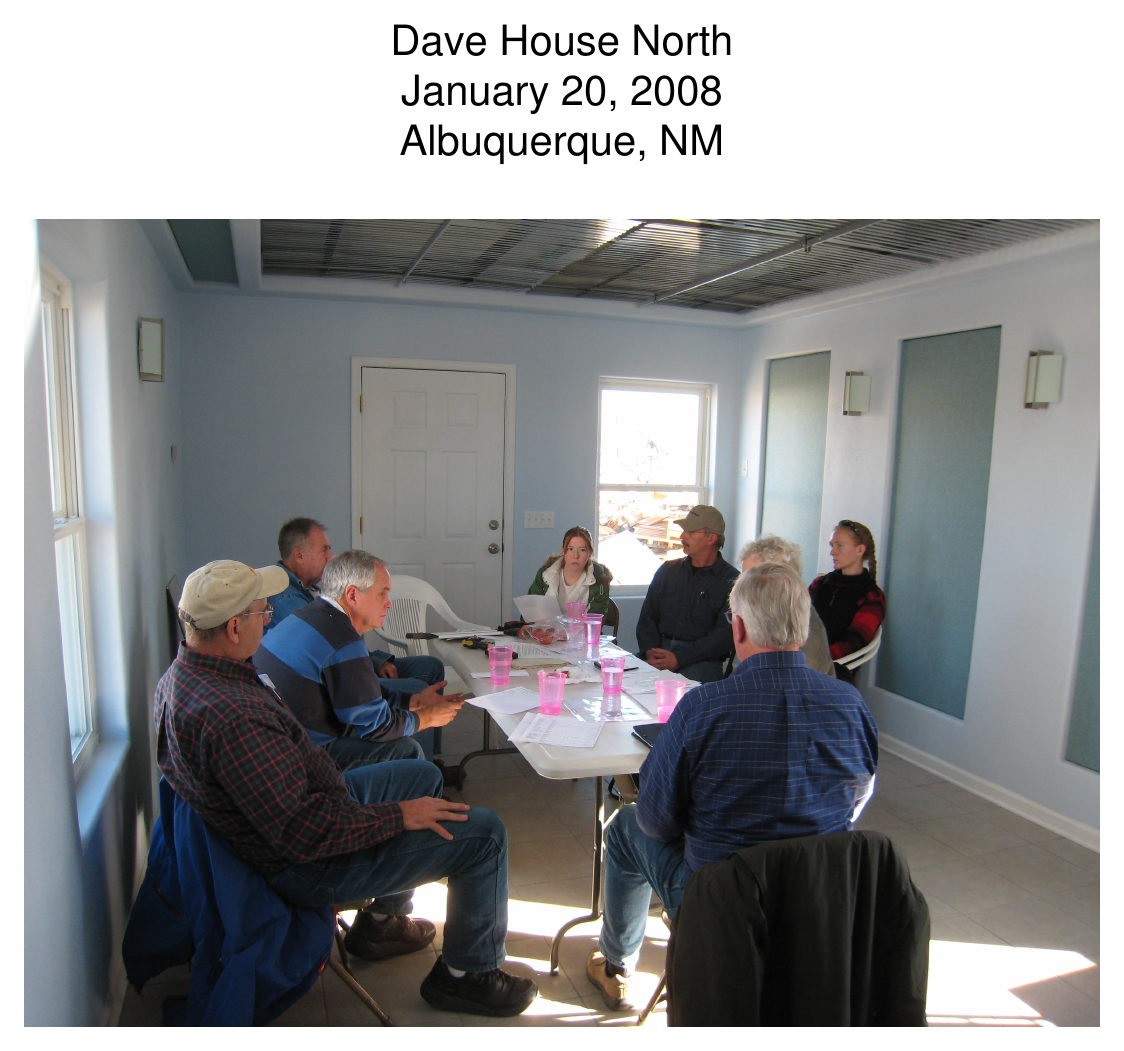
Dave House North — January 20, 2008, Albuquerque, NM.
¶ Daylighting: Sun Dog & Sun Shelf
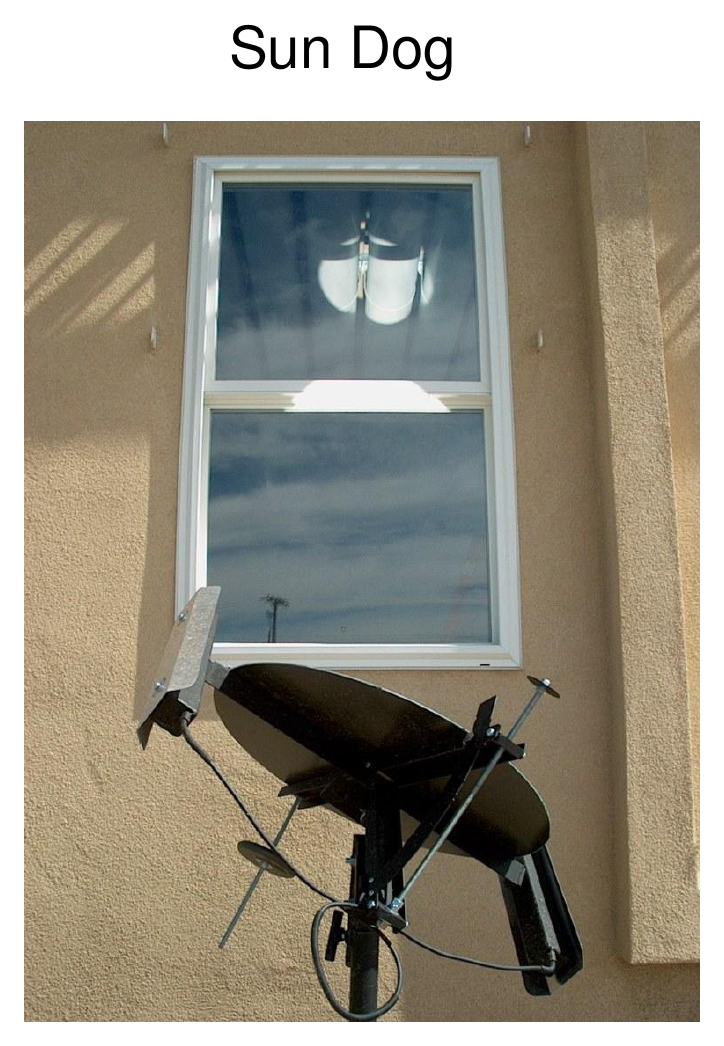
Sun Dog — a daylighting device.
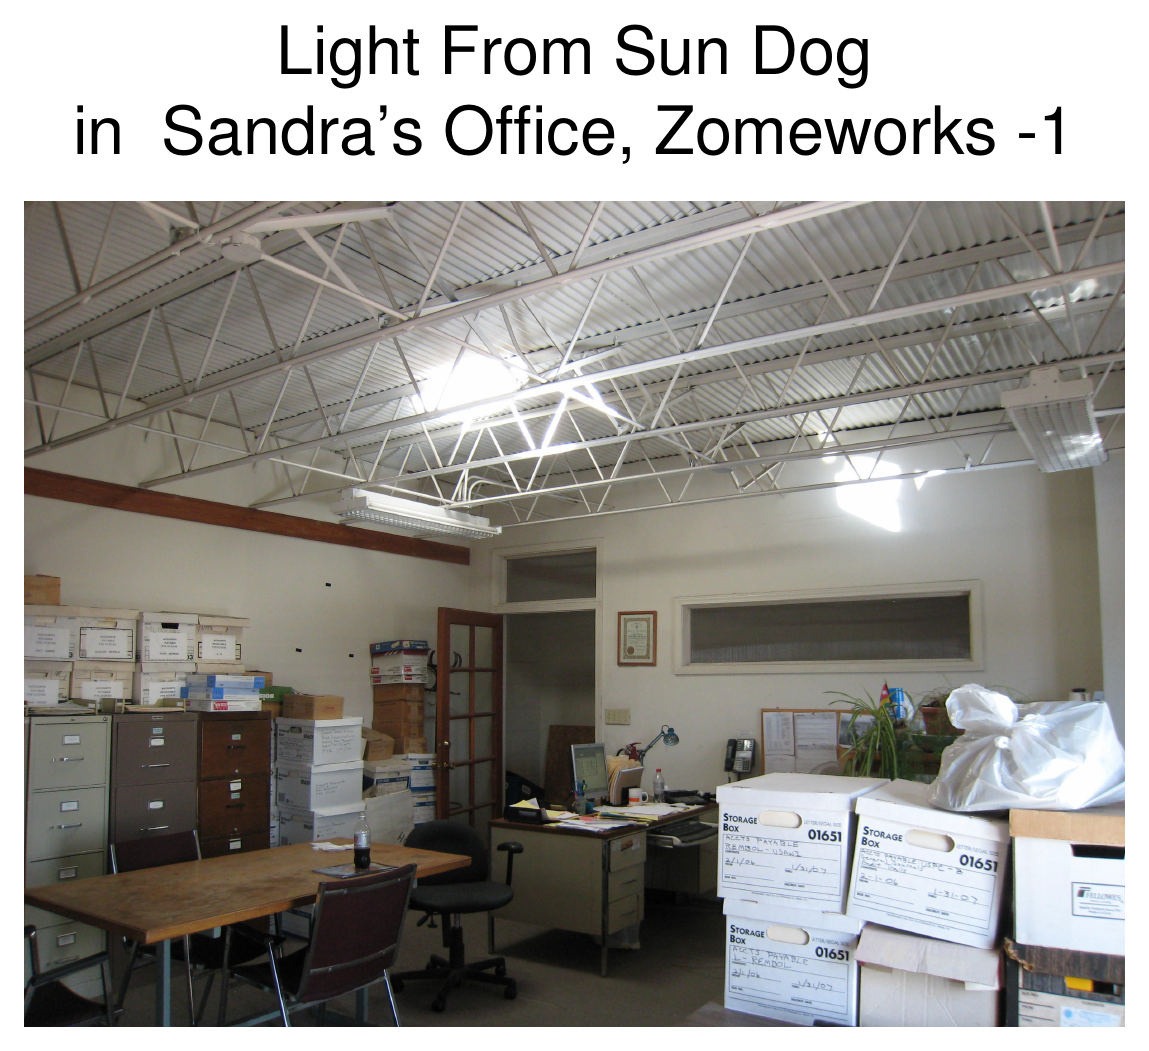
Light from the Sun Dog in Sandra's office, Zomeworks (1).
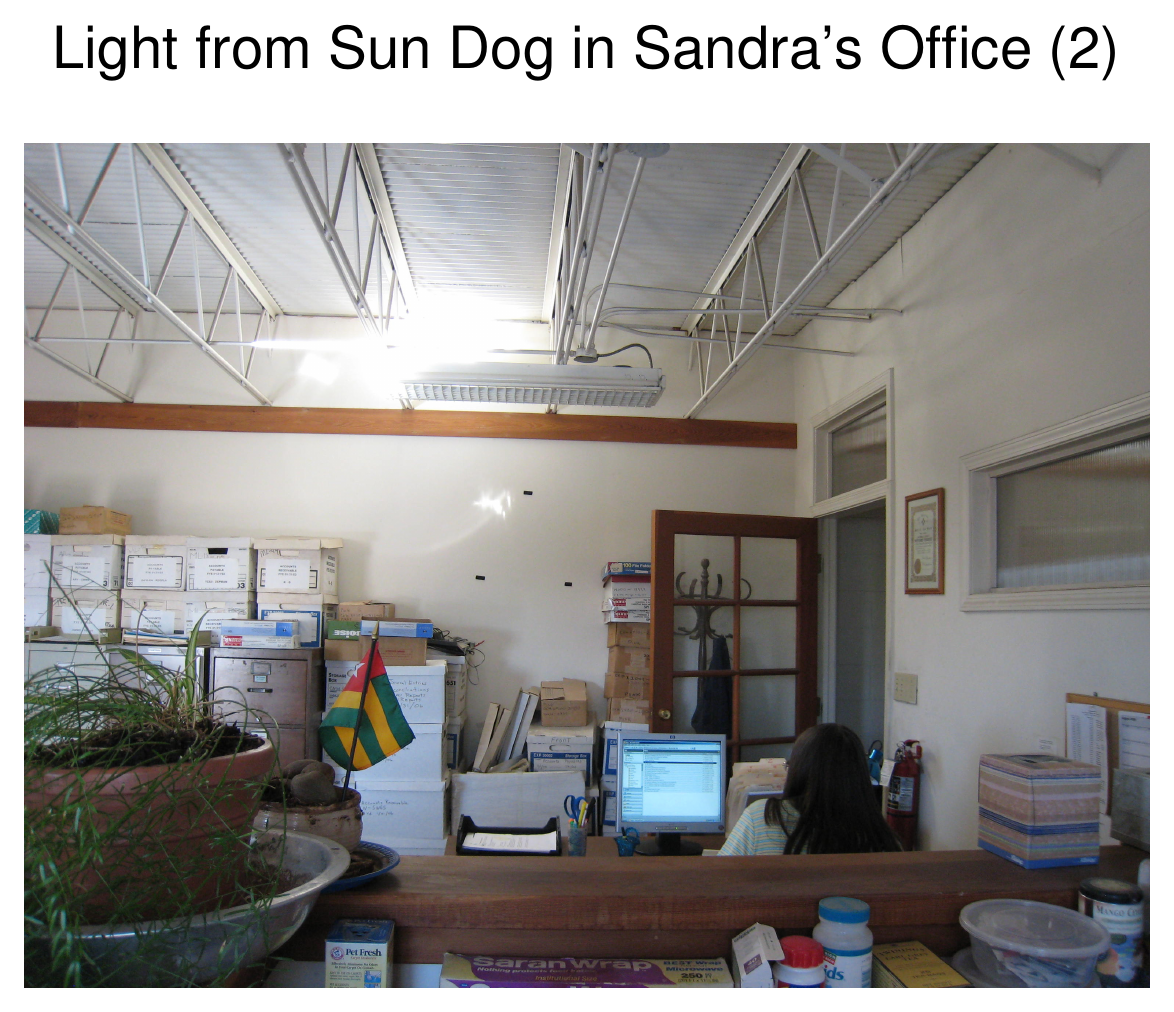
Light from the Sun Dog in Sandra's office (2).
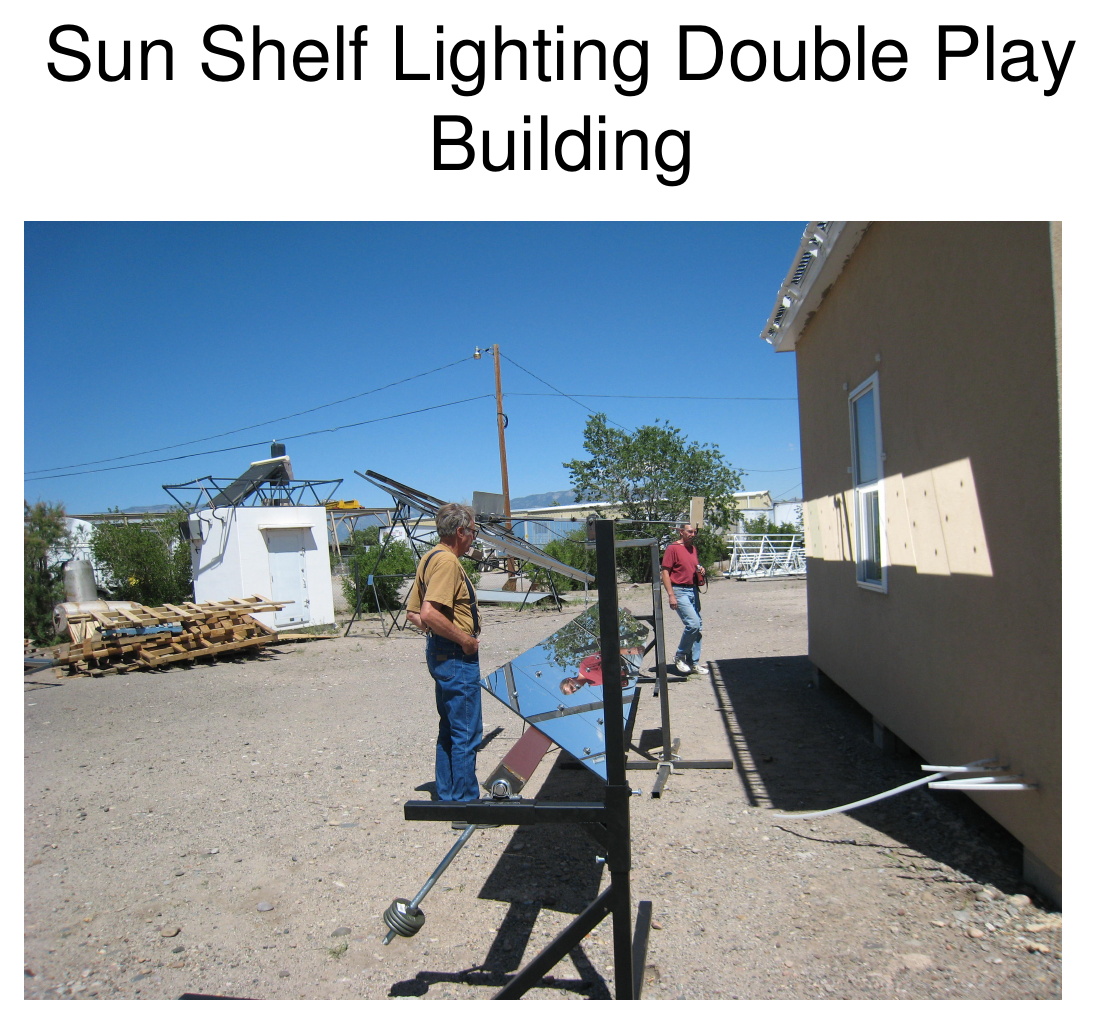
Sun Shelf Lighting, Double Play building.
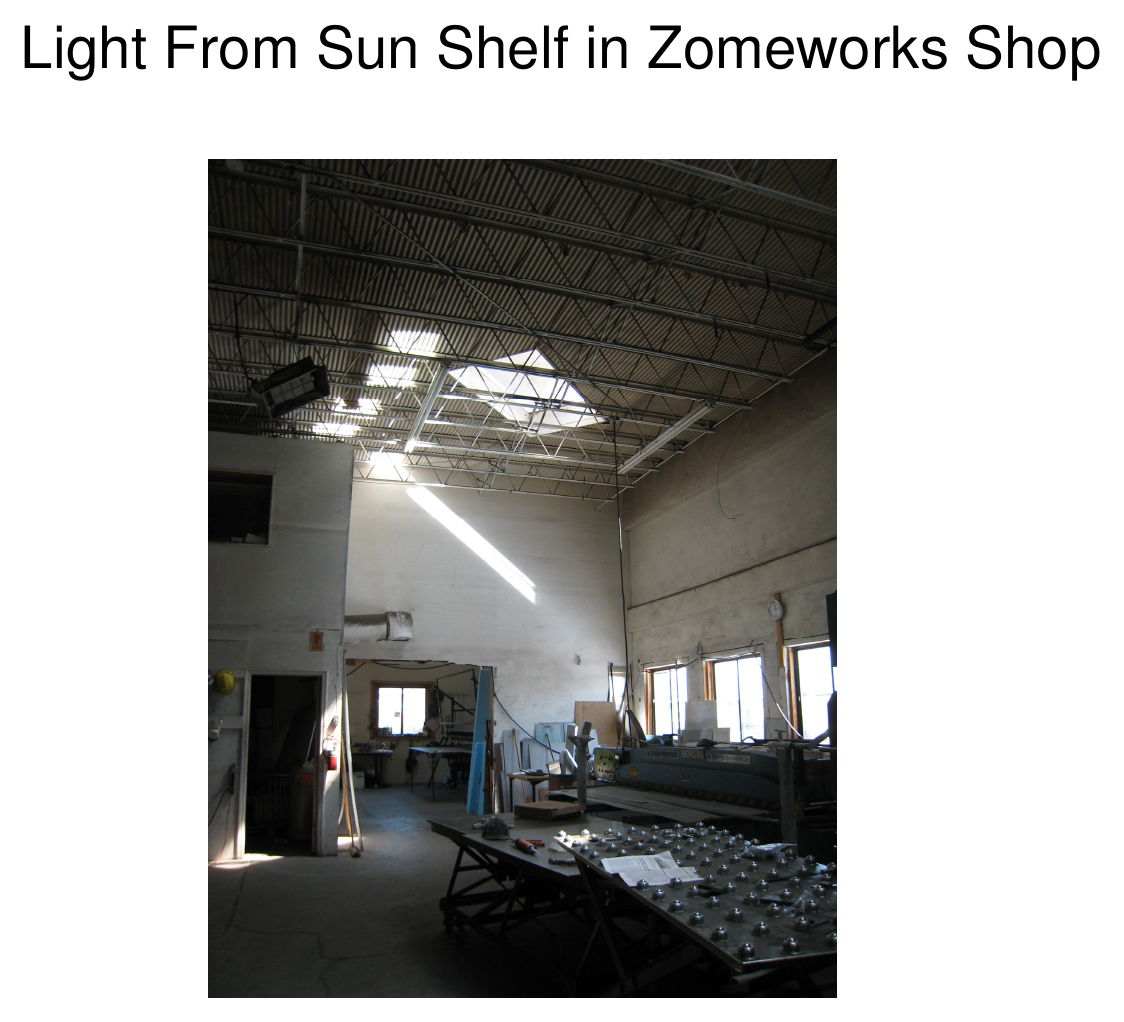
Light from the Sun Shelf in the Zomeworks shop.
¶ And One Low-Tech Classic
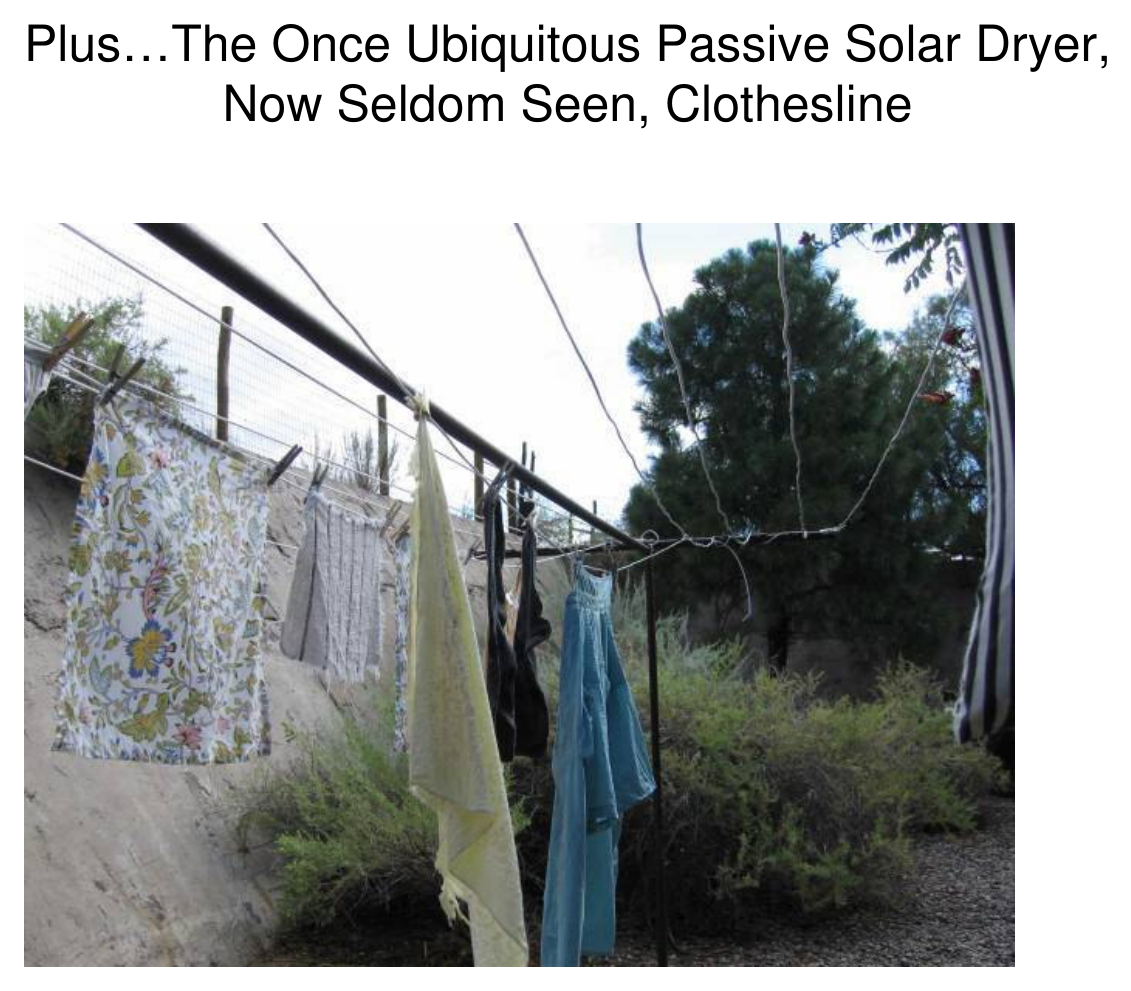
Plus… the once-ubiquitous passive solar dryer, now seldom seen — the clothesline.
Source: Steve Baer / Zomeworks Corporation. Text extracted from the slide presentation PDF; slide images rendered from the same PDF.
PDF: 2009-01-15-baer-passive-solar-buildings-aia.pdf